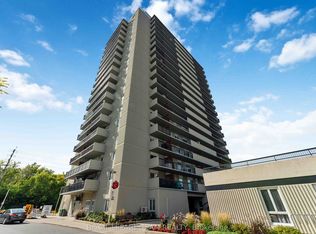
Welcome home to Rockcliffe Terrace in the heart of sought after Beechwood Village. Enjoy easy, low maintenance living in this beautifully maintained condo just minutes from Parliament Hill and the ByWard Market. This bright corner 2 bedroom, 1 bathroom unit offers an inviting and functional layout. The home features a spacious eat in kitchen, sun filled living room, two generously sized bedrooms, and updated full bathroom. Freshly painted with hardwood flooring throughout, this unit is move in ready. Parking and a storage locker are included for added convenience. The building offers on site laundry, bike storage, and visitor parking. Condo fees include heating, water, common elements, building insurance, ground maintenance, and snow removal. Ideally located steps from scenic NCC pathways, excellent schools, and the shops, cafés, and restaurants of Beechwood Village, with beautiful McKay Lake just minutes away. An excellent opportunity for first time buyers, downsizers, or investors seeking a prime location and carefree condo living.
For sale
C$249,000
270 Beechwood Ave #6, Ottawa, ON K1L 8A6
2beds
1baths
Apartment
Built in ----
-- sqft lot
$-- Zestimate®
C$--/sqft
C$763/mo HOA
What's special
- 52 days |
- 28 |
- 0 |
Zillow last checked:
Listing updated:
Listed by:
ROYAL LEPAGE TEAM REALTY
Source: TRREB,MLS®#: X13491046 Originating MLS®#: Ottawa Real Estate Board
Originating MLS®#: Ottawa Real Estate BoardFacts & features
Interior
Bedrooms & bathrooms
- Bedrooms: 2
- Bathrooms: 1
Primary bedroom
- Level: Main
- Dimensions: 3.31 x 3.3
Bedroom 2
- Level: Main
- Dimensions: 3.31 x 3.32
Bathroom
- Level: Main
- Dimensions: 2.11 x 1.51
Foyer
- Level: Main
- Dimensions: 1.21 x 3.37
Kitchen
- Level: Main
- Dimensions: 3.49 x 3.42
Living room
- Level: Main
- Dimensions: 3.59 x 4.55
Heating
- Water, Gas
Cooling
- None
Appliances
- Laundry: Common Area
Features
- Flooring: Carpet Free
- Basement: None
- Has fireplace: No
Interior area
- Living area range: 700-799 null
Property
Parking
- Total spaces: 1
- Parking features: Surface
Lot
- Features: Public Transit, School, Park, Rec./Commun.Centre, Greenbelt/Conservation
Details
- Parcel number: 155950016
Construction
Type & style
- Home type: Apartment
- Property subtype: Apartment
Materials
- Brick
Community & HOA
HOA
- Amenities included: Bike Storage, Visitor Parking
- Services included: Heat Included, Water Included, Building Insurance Included, Condo Taxes Included
- HOA fee: C$763 monthly
- HOA name: OCCC
Location
- Region: Ottawa
Financial & listing details
- Annual tax amount: C$2,551
- Date on market: 6/25/2026
Price history
Price history is unavailable.
Public tax history
Tax history is unavailable.
Climate risks
Neighborhood: Vanier
Nearby schools
GreatSchools rating
No schools nearby
We couldn't find any schools near this home.
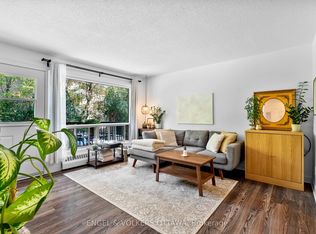
- C$259,9002 bd1 ba-- sqft270 Beechwood Ave #11, Ottawa, ON K1L8A6For Sale
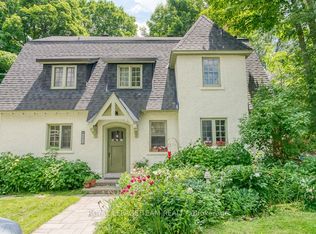
- C$1,295,0005 bd4 ba-- sqft480 Oakhill Rd, Ottawa, ON K1M1J6For Sale
- C$--1 bd1 ba-- sqft248 Garneau St #3, Ottawa, ON K1L7T8Off Market

- C$2,8002 bd1 ba-- sqft34 Lavergne St #3, Ottawa, ON K1L5G3For Rent

- C$2,7002 bd1 ba-- sqft34 Lavergne St #1, Ottawa, ON K1L5G3For Rent
- C$--2 bd2 ba600 sqft12 Jolliet Ave #2-BEDROOM, Ottawa, ON K1L5H5Off Market
- C$--2 bd2 ba600 sqft12 Jolliet Ave #390103, Ottawa, ON K1L5H5Off Market
- C$--1 bd1 ba531 sqft12 Jolliet Ave #1, Ottawa, ON K1L5H5Off Market
Similar homes
- C$259,9002 bd1 ba-- sqft270 Beechwood Ave #11, Ottawa, ON K1L 8A6For SaleMLS ID #X12844100, ENGEL & VOLKERS OTTAWA. TRREB
- C$248,0002 bd1 ba-- sqft158 A McArthur Ave #404, Ottawa, ON K1L 8E7For Sale
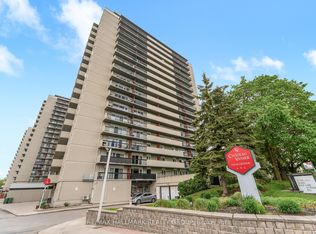 MLS ID #X13590878, RE/MAX HALLMARK REALTY GROUP. TRREB
 - C$219,9002 bd1 ba-- sqft505 Saint Laurent Blvd #1503, Ottawa, ON K1K 3X4For Sale
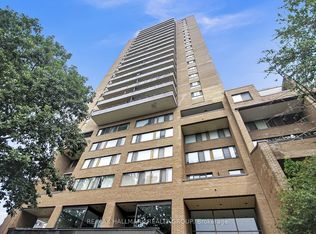 MLS ID #X13659374, RE/MAX HALLMARK REALTY GROUP. TRREB
 - C$259,9002 bd1 ba-- sqft158 C McArthur Ave #606, Ottawa, ON K1L 7E7For Sale
 MLS ID #X13028868, ROYAL LEPAGE TEAM REALTY. TRREB
 - C$227,0002 bd1 ba-- sqft2044 Arrowsmith Dr #202A, Ottawa, ON K1J 7V8For SaleMLS ID #X13666694, SUTTON GROUP - OTTAWA REALTY. TRREB
- C$269,0002 bd1 ba-- sqft1599 Lassiter Ter #709, Ottawa, ON K1J 8R6For SaleMLS ID #X13660688, RE/MAX ABSOLUTE REALTY INC.. TRREB
- C$265,0002 bd1 ba-- sqft266 Lorry Greenberg Dr #203, Ottawa, ON K1T 3J9For SaleMLS ID #X13678862, RE/MAX HALLMARK REALTY GROUP. TRREB
- C$274,9002 bd1 ba-- sqft1180 Ohio St #301, Ottawa, ON K1H 8N5For SaleMLS ID #X13613912, ROYAL LEPAGE TEAM REALTY. TRREB
- C$265,0002 bd1 ba-- sqftThe Highlands, Ottawa, ON K1K 3X5For SaleMLS ID #X12876140, ROYAL LEPAGE TEAM REALTY. TRREB
- C$260,0002 bd1 ba-- sqft158 B McArthur Ave #1807, Ottawa, ON K1L 7E7For SaleMLS ID #X13097382, ONE PERCENT REALTY LTD.. TRREB
- C$240,0002 bd1 ba-- sqft20 Chesterton Dr #1214, Ottawa, ON K2E 6Z7For SaleMLS ID #X13665392, INNOVATION REALTY LTD.. TRREB
- C$269,9002 bd1 ba-- sqft1599 Lassiter Ter #503, Ottawa, ON K1J 8R6For SaleMLS ID #X13532768, REMAX BOARDWALK REALTY. TRREB
- C$274,9002 bd1 ba-- sqft665 Bathgate Dr #301, Ottawa, ON K1K 3Y4For SaleMLS ID #X13466512, ENGEL & VOLKERS OTTAWA. TRREB
- C$249,9001 bd1 ba-- sqft3360 Southgate Rd #303, Ottawa, ON K1V 9A6For SaleMLS ID #X13653108, ROYAL LEPAGE TEAM REALTY. TRREB
- C$269,9001 bd1 ba-- sqft225 Alvin Rd #609, Ottawa, ON K1K 4H6For SaleMLS ID #X13233454, ROYAL LEPAGE PERFORMANCE REALTY. TRREB
- C$269,9002 bd1 ba-- sqft3360 Southgate Rd #104, Ottawa, ON K1V 9A6For SaleMLS ID #X13533474, ROYAL LEPAGE TEAM REALTY. TRREB
- C$315,0002 bd1 ba-- sqft316 Savard Ave #306, Ottawa, ON K1L 7S2For SaleMLS ID #X13635722, RE/MAX HALLMARK REALTY GROUP. TRREB
- C$307,5002 bd1 ba-- sqft250 Brittany Dr #318, Ottawa, ON K1K 4M1For SaleMLS ID #X13644318, RE/MAX ABSOLUTE REALTY INC.. TRREB
- C$269,0041 bd1 ba-- sqft280 Brittany Dr #312, Ottawa, ON K1K 4M4For SaleMLS ID #X13027820, RE/MAX HALLMARK REALTY GROUP. TRREB
- C$334,9002 bd2 ba-- sqft200 Lafontaine Ave #1003, Ottawa, ON K1L 8K8For SaleMLS ID #X13530116, ROYAL LEPAGE TEAM REALTY. TRREB
