Amazing opportunity in the heart of Parkwood Hills! This bright and beautifully maintained 2-bedroom, 1-bath condo offers a spacious open-concept layout with a well-appointed kitchen, a dedicated dining room, a generous living room, a sunlit primary bedroom with a large closet, and a well-sized secondary bedroom steps from the updated 4-piece bath. Step out onto your private balcony to enjoy beautiful views, a refreshing start to the day, or a relaxing evening wind-down. Fresh, clean, and truly move-in ready. The condo fee covers heat, hydro, water/sewer, outdoor parking, a storage locker, building insurance, management, reserve fund contributions, maintenance/repairs, garbage and snow removal, and shared laundry, providing exceptional value and peace of mind. Residents of Chesterton Towers enjoy an impressive selection of amenities, including an outdoor saltwater pool, sauna, exercise room, games room, hobby/woodworking room, library, bicycle storage room, a large rooftop deck, landscaped grounds, picnic area, playground, visitor parking, and guest suite. Secure touchscreen entry, electronic key-fob access, and three elevators enhance convenience and safety. Parkwood Hills is one of Ottawa's most established and connected neighbourhoods, offering tree-lined streets, parks, excellent schools, shopping, restaurants, coffee shops, bike paths, and easy access to public transit. A perfect blend of comfort, convenience, and community living.
For sale
C$240,000
20 Chesterton Dr #1214, Ottawa, ON K2E 6Z7
2beds
1baths
Apartment
Built in ----
-- sqft lot
$-- Zestimate®
C$--/sqft
C$669/mo HOA
What's special
Spacious open-concept layoutWell-appointed kitchenDedicated dining roomWell-sized secondary bedroomPrivate balconyOutdoor saltwater poolExercise room
- 7 hours |
- 10 |
- 0 |
Zillow last checked:
Listing updated:
Listed by:
INNOVATION REALTY LTD.
Source: TRREB,MLS®#: X13665392 Originating MLS®#: Ottawa Real Estate Board
Originating MLS®#: Ottawa Real Estate BoardFacts & features
Interior
Bedrooms & bathrooms
- Bedrooms: 2
- Bathrooms: 1
Primary bedroom
- Level: Main
- Dimensions: 3.12 x 3.69
Bedroom 2
- Level: Main
- Dimensions: 2.66 x 3.35
Bathroom
- Level: Main
- Dimensions: 3.12 x 1.56
Other
- Level: Main
Dining room
- Level: Main
- Dimensions: 2.36 x 2.98
Foyer
- Level: Main
- Dimensions: 1.15 x 2.62
Kitchen
- Level: Main
- Dimensions: 2.2 x 2.88
Living room
- Level: Main
- Dimensions: 4.56 x 3.09
Heating
- Baseboard, Electric
Cooling
- Window Unit(s)
Appliances
- Laundry: Shared
Features
- Atrium, Guest Accommodations, Storage Area Lockers
- Basement: None
- Has fireplace: No
Interior area
- Living area range: 600-699 null
Video & virtual tour
Property
Parking
- Total spaces: 1
- Parking features: Assigned
- Has garage: Yes
Features
- Exterior features: Open Balcony
Lot
- Features: School, Rec./Commun.Centre, Public Transit, Hospital, Park
Details
- Parcel number: 150050243
Construction
Type & style
- Home type: Apartment
- Property subtype: Apartment
Materials
- Brick
Community & HOA
HOA
- Amenities included: Exercise Room, Game Room, Gym, Outdoor Pool, Elevator
- Services included: Heat Included, Common Elements Included, Building Insurance Included, Hydro Included, Water Included
- HOA fee: C$669 monthly
- HOA name: Carleton
Location
- Region: Ottawa
Financial & listing details
- Annual tax amount: C$2,334
- Date on market: 8/12/2026
Price history
Price history is unavailable.
Public tax history
Tax history is unavailable.
Climate risks
Neighborhood: K2E
Nearby schools
GreatSchools rating
No schools nearby
We couldn't find any schools near this home.
- C$--2 bd1 ba-- sqft20 Chesterton Dr #1109, Ottawa, ON K2E6Z7Off Market
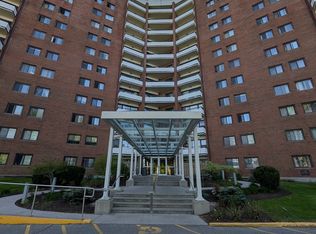
- C$2,1002 bd1 ba-- sqft20 Chesterton Dr #714, Ottawa, ON K2E6Z7For Rent

- C$299,0002 bd1 ba-- sqft20 Chesterton Dr #920, Ottawa, ON K2E6Z7For Sale
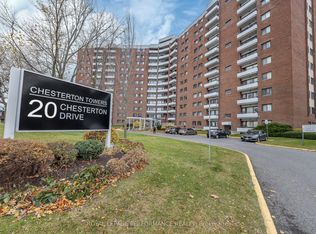
- C$284,9002 bd1 ba-- sqft20 Chesterton Dr #906, Ottawa, ON K2E6Z7For Sale
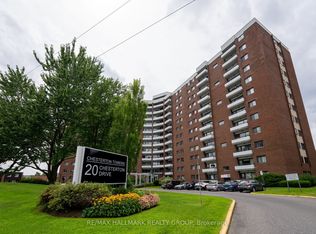
- C$639,9004 bd2 ba-- sqft68 Mulvagh Ave, Ottawa, ON K2E6M6For Sale
- C$--2 bd1 ba930 sqft1356 Meadowlands Dr E UNIT 309, Ottawa, ON K2E6K6Off Market
- C$279,9002 bd1 ba-- sqft1356 Meadowlands Dr E #604, Ottawa, ON K2E6K6For Sale
- C$264,9002 bd1 ba-- sqft1356 Meadowlands Dr E #201, Ottawa, ON K2E6K6For Sale
Similar homes
- C$284,9002 bd1 ba-- sqft20 Chesterton Dr #906, Ottawa, ON K2E 6Z7For SaleMLS ID #X13667250, RE/MAX HALLMARK REALTY GROUP. TRREB
- C$299,0002 bd1 ba-- sqftChesterton Towers, Ottawa, ON K2E 6Z7For SaleMLS ID #X13657626, ROYAL LEPAGE PERFORMANCE REALTY. TRREB
- C$264,9002 bd1 ba-- sqft1356 Meadowlands Dr E #201, Ottawa, ON K2E 6K6For Sale
 MLS ID #X13549928, PAUL RUSHFORTH REAL ESTATE INC.. TRREB
 - C$298,0002 bd1 ba-- sqft1465 Baseline Rd #1206, Ottawa, ON K2C 3L9For Sale
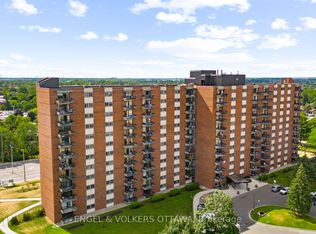 MLS ID #X13660852, ENGEL & VOLKERS OTTAWA. TRREB
 - C$229,9001 bd1 ba-- sqft2625 Regina St #110, Ottawa, ON K2B 5W8For SaleMLS ID #X13653144, RE/MAX HALLMARK REALTY GROUP. TRREB
- C$249,9001 bd1 ba-- sqft201 Parkdale Ave #705, Ottawa, ON K1Y 1E8For SaleMLS ID #X13650472, RE/MAX HALLMARK REALTY GROUP. TRREB
- C$275,0002 bd1 ba-- sqft218 Viewmount Dr #115, Ottawa, ON K2E 7X5For SaleMLS ID #X13562328, ROYAL LEPAGE PERFORMANCE REALTY. TRREB
- C$200,0001 bd1 ba-- sqft212 Viewmount Dr #109, Ottawa, ON K2E 7X2For SaleMLS ID #X13644910, ROYAL LEPAGE PERFORMANCE REALTY. TRREB
- C$254,0003 bd1 ba-- sqft1380 Prince Of Wales Dr #1806, Ottawa, ON K2C 3N5For SaleMLS ID #X13452258, RE/MAX HALLMARK REALTY GROUP. TRREB
- C$285,9002 bd1 ba-- sqft1380 Prince Of Wales Dr #1005, Ottawa, ON K2C 3N5For SaleMLS ID #X13628736, RE/MAX HALLMARK REALTY GROUP. TRREB
- C$269,5002 bd1 ba-- sqft900 Dynes Rd #1908, Ottawa, ON K2C 3L6For SaleMLS ID #X13465176, SUTTON GROUP - OTTAWA REALTY. TRREB
- C$349,9002 bd2 ba-- sqft105 Champagne Ave S #2503, Ottawa, ON K1S 5E5For SaleMLS ID #X13653092, ROYAL LEPAGE INTEGRITY REALTY. TRREB
- C$274,9002 bd1 ba-- sqft1180 Ohio St #301, Ottawa, ON K1H 8N5For SaleMLS ID #X13613912, ROYAL LEPAGE TEAM REALTY. TRREB
- C$289,9002 bd1 ba-- sqft900 Dynes Rd N #2505, Ottawa, ON K2C 3L6For SaleMLS ID #X13580244, ROYAL LEPAGE INTEGRITY REALTY. TRREB
- C$247,9001 bd1 ba-- sqft310 Central Park Dr #5L, Ottawa, ON K2C 4G4For SaleMLS ID #X12651078, FIDACITY REALTY. TRREB
- C$284,9003 bd2 ba-- sqft900 Dynes Rd #704, Ottawa, ON K2C 3L6For SaleMLS ID #X13560654, SUTTON GROUP - OTTAWA REALTY. TRREB
- C$280,0001 bd1 ba-- sqft310 Central Park Dr #3M, Ottawa, ON K2C 4G4For SaleMLS ID #X13604422, ROYAL LEPAGE INTEGRITY REALTY. TRREB
- C$269,9002 bd1 ba-- sqft191 Parkdale ave, Ottawa, ON K1Y 1E8For SaleMLS ID #X13139270, RE/MAX HALLMARK REALTY GROUP. TRREB
- C$275,0001 bd1 ba-- sqft1505 Baseline Rd #903, Ottawa, ON K2C 3L4For SaleMLS ID #X13576372, RE/MAX PRIME PROPERTIES. TRREB
- C$280,0002 bd1 ba-- sqft2625 Regina St #1602, Ottawa, ON K2B 5W8For SaleMLS ID #X13590004, DETAILS REALTY INC.. TRREB
