Discover exceptional lifestyle living in this well maintained 9th floor condominium offering panoramic eastern exposure, abundant natural light, & a covered balcony that extends the living space outdoors. Designed for comfortable everyday living, this one-bedroom residence combines functional interior spaces w/an impressive collection of building amenities. A welcoming foyer features wide plank flooring, clean lined baseboards, & a double width closet for practical storage. The open concept L-shaped living & dining rooms are highlighted by a full wall of windows & a patio door that captures elevated scenic views while filling the home w/natural light. The eat-in kitchen is appointed w/classic cabinetry, a bank of drawers, ceramic tile flooring, tile backsplash, oversized sink, & an overhead microwave hood fan, offering both efficiency & timeless appeal. The spacious primary bedroom features twin windows, blackout roller blinds, & a full wall of mirrored closets, creating a comfortable private retreat. A full bathroom is conveniently positioned to serve both residents & guests.Residents enjoy an outstanding collection of amenities, including an indoor swimming pool, outdoor pool w/lounge area, sauna, fitness centre, workshop, library, shared laundry facilities, social room w/kitchen, beautifully landscaped outdoor sitting areas, welcoming reception lobby, secure entrance, mail room, private storage locker, & garage parking w/a dedicated vehicle wash bay. Condominium fees include heating, hydro, water, building insurance, parking, & common elements, providing exceptional value and predictable monthly ownership costs. Ideally located w/convenient access to shopping, restaurants, cafés, recreation, Algonquin College, public transit, & major commuter routes, this condominium presents an excellent opportunity for first-time buyers, downsizes, investors, or anyone seeking an affordable, low-maintenance lifestyle in a well-established Ottawa community. 24 hr Irrev on offers
For sale
C$275,000
1505 Baseline Rd #903, Ottawa, ON K2C 3L4
1beds
1baths
Apartment
Built in ----
-- sqft lot
$-- Zestimate®
C$--/sqft
C$592/mo HOA
What's special
Panoramic eastern exposureAbundant natural lightWelcoming foyerWide plank flooringClean lined baseboardsFull wall of windowsEat-in kitchen
- 57 days
- 11
- 0
Zillow last checked:
Listing updated:
Listed by:
RE/MAX PRIME PROPERTIES
Source: TRREB,MLS®#: X13576372 Originating MLS®#: Ottawa Real Estate Board
Originating MLS®#: Ottawa Real Estate BoardFacts & features
Interior
Bedrooms & bathrooms
- Bedrooms: 1
- Bathrooms: 1
Primary bedroom
- Level: Main
- Dimensions: 3.26 x 4.37
Dining room
- Level: Main
- Dimensions: 2.54 x 3.18
Kitchen
- Level: Main
- Dimensions: 2.44 x 3.18
Living room
- Level: Main
- Dimensions: 3.13 x 6.85
Heating
- Radiant, Gas
Cooling
- Window Unit(s)
Appliances
- Laundry: Shared
Features
- Primary Bedroom - Main Floor, Storage Area Lockers
- Basement: None
- Has fireplace: No
Interior area
- Living area range: 600-699 null
Video & virtual tour
Property
Parking
- Total spaces: 1
- Parking features: Underground
- Has garage: Yes
Features
- Exterior features: Open Balcony
- Has view: Yes
- View description: City
Details
- Parcel number: 150440129
Construction
Type & style
- Home type: Apartment
- Property subtype: Apartment
Materials
- Brick
Community & HOA
HOA
- Amenities included: Elevator, Indoor Pool, Outdoor Pool, Visitor Parking
- Services included: Heat Included, Water Included, Hydro Included, Building Insurance Included, Common Elements Included
- HOA fee: C$592 monthly
- HOA name: Unknown
Location
- Region: Ottawa
Financial & listing details
- Annual tax amount: C$2,081
- Date on market: 7/17/2026
Price history
Price history is unavailable.
Public tax history
Tax history is unavailable.
Climate risks
Neighborhood: Civic Hospital
Nearby schools
GreatSchools rating
No schools nearby
We couldn't find any schools near this home.

Similar homes
- C$299,9902 bd1 ba-- sqft1505 Baseline Rd #601, Ottawa, ON K2C 3L4For Sale
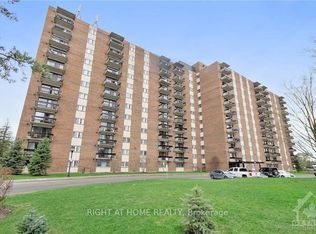 MLS ID #X13707652, RIGHT AT HOME REALTY. TRREB
 - C$328,9002 bd1 ba-- sqft1505 Baseline Rd #214, Ottawa, ON K2C 3L4For Sale
 MLS ID #X13755328, RE/MAX HALLMARK REALTY GROUP. TRREB
 - C$309,7501 bd1 ba-- sqftManor Square, Ottawa, ON K2C 3L4For Sale
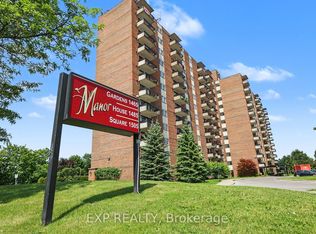 MLS ID #X13547874, EXP REALTY. TRREB
 - C$314,9992 bd1 ba-- sqft1505 Baseline Rd #313, Ottawa, ON K2C 3L4For Sale
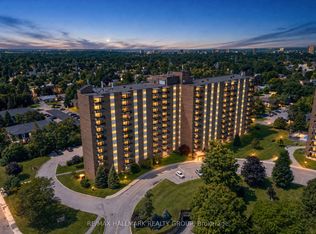 MLS ID #X13675286, RE/MAX HALLMARK REALTY GROUP. TRREB
