Welcome to Unit 802 at Chateau Royale West, located at 1380 Prince of Wales Drive in the established Carleton Square neighbourhood.This well-managed high-rise, built by Assaly Construction, offers a strong mix of comfort, security, and convenience, all within a setting surrounded by some of Ottawa's most desirable outdoor spaces.Inside, this bright 2-bedroom, 1-bathroom unit features a functional open layout that makes everyday living easy. The living and dining areas connect seamlessly, creating a comfortable and practical space whether you are relaxing or hosting.The unit also includes a private balcony, offering a nice outdoor extension of your living space. It is a great spot for fresh air, morning coffee, or unwinding at the end of the day.Both bedrooms are well-proportioned, and the unit offers ample storage throughout, making it a solid option for first-time buyers, downsizers, or investors.The building includes a range of amenities such as an indoor pool, sauna, party room, secure entry, and on-site laundry facilities.Location is a major highlight. You are just minutes from the Central Experimental Farm, Hog's Back Falls, Mooney's Bay Beach, and the Rideau Canal Locks. Carleton University is also within walking distance, adding strong appeal for both end users and investors.
For sale
C$299,500
1380 Prince Of Wales Dr #802, Ottawa, ON K2C 3N5
2beds
1baths
Apartment
Built in ----
-- sqft lot
$-- Zestimate®
C$--/sqft
C$667/mo HOA
What's special
Functional open layoutPrivate balconyAmple storage throughout
- 144 days
- 6
- 0
Zillow last checked:
Listing updated:
Listed by:
LPT REALTY
Source: TRREB,MLS®#: X12964150 Originating MLS®#: Ottawa Real Estate Board
Originating MLS®#: Ottawa Real Estate BoardFacts & features
Interior
Bedrooms & bathrooms
- Bedrooms: 2
- Bathrooms: 1
Primary bedroom
- Level: Main
- Dimensions: 2.91 x 4.17
Bedroom 2
- Level: Main
- Dimensions: 2.92 x 3.42
Dining room
- Level: Main
- Dimensions: 4.88 x 2.94
Foyer
- Level: Main
- Dimensions: 3.47 x 2.15
Kitchen
- Level: Main
- Dimensions: 2.42 x 3.13
Living room
- Level: Main
- Dimensions: 4.02 x 2.98
Heating
- Baseboard, Electric
Cooling
- None
Appliances
- Laundry: In Building
Features
- Flooring: Carpet Free
- Basement: None
- Has fireplace: No
Interior area
- Living area range: 900-999 null
Property
Parking
- Total spaces: 1
- Parking features: Garage
- Has garage: Yes
Features
- Exterior features: Open Balcony
Lot
- Features: Park, Public Transit, Wooded/Treed
Details
- Parcel number: 151110071
Construction
Type & style
- Home type: Apartment
- Property subtype: Apartment
Materials
- Brick
Community & HOA
HOA
- Amenities included: Indoor Pool, Party Room/Meeting Room, Sauna
- Services included: Water Included, Building Insurance Included, Parking Included
- HOA fee: C$667 monthly
- HOA name: CCP 111
Location
- Region: Ottawa
Financial & listing details
- Annual tax amount: C$2,270
- Date on market: 4/7/2026
Price history
Price history is unavailable.
Public tax history
Tax history is unavailable.
Climate risks
Neighborhood: Carleton Heights
Nearby schools
GreatSchools rating
No schools nearby
We couldn't find any schools near this home.
- C$285,9002 bd1 ba-- sqft1380 Prince Of Wales Dr #1005, Ottawa, ON K2C3N5For Sale
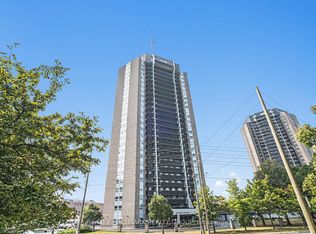
- C$2,2002 bd1 ba-- sqft1380 Prince Of Wales Dr #304, Ottawa, ON K2C3N5For Rent

- C$2,5503 bd1 ba-- sqft1380 Prince Of Wales Dr #606, Ottawa, ON K2C3N5For Rent
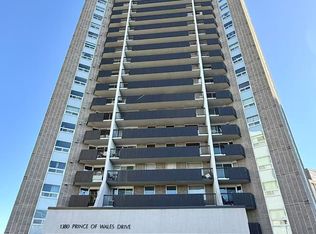
- C$279,9002 bd1 ba-- sqft1380 Prince Of Wales Dr #402, Ottawa, ON K2C3N5For Sale

Similar homes
- C$299,0002 bd2 ba-- sqft2625 Regina St #1504, Ottawa, ON K2B 5W8For Sale
 MLS ID #X13105316, TRU REALTY. TRREB
 - C$300,0002 bd2 ba-- sqft2650 Southvale Cres #508, Ottawa, ON K1B 4S9For Sale
 MLS ID #X13661002, EXP REALTY. TRREB
 - C$284,9002 bd2 ba-- sqft1440 Heron Rd #1004, Ottawa, ON K1V 0X2For Sale
 MLS ID #X13602824, EXP REALTY. TRREB
 - C$279,5002 bd2 ba-- sqft1490 Heron Rd #305, Ottawa, ON K1V 6A5For Sale
 MLS ID #X13173844, EXP REALTY. TRREB
