
Welcome to Unit 402 at Chateau Royale West, located at 1380 Prince of Wales Drive in the established Carleton Square neighbourhood. Whether you're a first-time buyer, downsizer, or investor, this beautifully updated 2-bedroom, 1-bathroom condo offers exceptional value in one of Ottawa's most convenient locations.Step inside to discover a bright, functional layout with a spacious living and dining area designed for comfortable everyday living and easy entertaining. Recent 2026 updates include new flooring throughout and refreshed countertops, giving the home a clean, modern feel that's ready for you to move in and enjoy. Enjoy peaceful, views overlooking the park from your private balcony, providing a quiet setting to relax with your morning coffee or unwind at the end of the day. Both bedrooms are generously sized, and the oversized in-unit storage room offers excellent space for seasonal items and everyday organization, a feature not often found in condo living. Chateau Royale West is a well-managed, secure building offering excellent amenities, including an indoor swimming pool, sauna, party room, library, workshop, secure entry, on-site laundry facilities, and underground parking.The location is truly outstanding. Walk to Carleton University, Mooney's Bay Beach, Hog's Back Falls, the Rideau Canal, and the Central Experimental Farm. Transit, shopping, restaurants, walking and cycling paths are all nearby, with easy access to downtown Ottawa. Move-in ready with tasteful updates, peaceful park views, and an unbeatable location, Unit 402 offers an excellent opportunity to enjoy affordable, low-maintenance living in one of Ottawa's most desirable neighbourhoods.
For sale
C$279,900
1380 Prince Of Wales Dr #402, Ottawa, ON K2C 3N5
2beds
1baths
Apartment
Built in ----
-- sqft lot
$-- Zestimate®
C$--/sqft
C$666/mo HOA
What's special
Bright functional layoutNew flooring throughoutRefreshed countertopsPrivate balconyOversized in-unit storage roomPeaceful park views
- 11 hours |
- 2 |
- 0 |
Zillow last checked:
Listing updated:
Listed by:
ROYAL LEPAGE TEAM REALTY
Source: TRREB,MLS®#: X13698628 Originating MLS®#: Ottawa Real Estate Board
Originating MLS®#: Ottawa Real Estate BoardFacts & features
Interior
Bedrooms & bathrooms
- Bedrooms: 2
- Bathrooms: 1
Bedroom
- Level: Main
- Dimensions: 4.26 x 3.02
Bedroom 2
- Level: Main
- Dimensions: 3.37 x 2.87
Bathroom
- Level: Main
- Dimensions: 2.3 x 1.51
Foyer
- Level: Main
- Dimensions: 3.41 x 1.22
Kitchen
- Level: Main
- Dimensions: 3.2 x 2.42
Living room
- Level: Main
- Dimensions: 6.47 x 13.64
Other
- Level: Main
- Dimensions: 3.45 x 1.67
Other
- Level: Main
- Dimensions: 2.47 x 1.63
Heating
- Baseboard, Electric
Cooling
- None
Appliances
- Laundry: Coin Operated, Common Area, In Building
Features
- Storage
- Basement: None
- Has fireplace: No
Interior area
- Living area range: 800-899 null
Video & virtual tour
Property
Parking
- Total spaces: 1
- Parking features: Garage
- Has garage: Yes
Features
- Patio & porch: Patio
- Exterior features: Open Balcony
- Has view: Yes
- View description: Park/Greenbelt
Details
- Parcel number: 151110033
Construction
Type & style
- Home type: Apartment
- Property subtype: Apartment
Materials
- Concrete
Community & HOA
HOA
- Services included: Water Included, Building Insurance Included, Common Elements Included, Parking Included
- HOA fee: C$666 monthly
- HOA name: Ottawa
Location
- Region: Ottawa
Financial & listing details
- Annual tax amount: C$2,424
- Date on market: 8/21/2026
Price history
Price history is unavailable.
Public tax history
Tax history is unavailable.
Climate risks
Neighborhood: Carleton Heights
Nearby schools
GreatSchools rating
No schools nearby
We couldn't find any schools near this home.
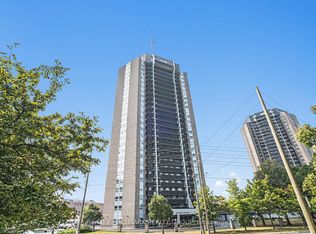
- C$285,9002 bd1 ba-- sqft1380 Prince Of Wales Dr #1005, Ottawa, ON K2C3N5For Sale
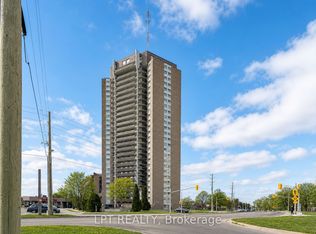
- C$299,5002 bd1 ba-- sqft1380 Prince Of Wales Dr #802, Ottawa, ON K2C3N5For Sale
- C$2,2002 bd1 ba-- sqft1380 Prince Of Wales Dr #304, Ottawa, ON K2C3N5For Rent

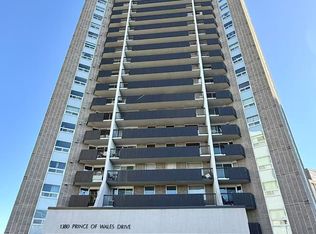
- C$2,5503 bd1 ba-- sqft1380 Prince Of Wales Dr #606, Ottawa, ON K2C3N5For Rent
- C$2,2502 bd1 ba-- sqft900 Dynes Rd #210, Ottawa, ON K2C3L6For Rent
- C$--2 bd2 ba1.2k sqft900 Dynes Rd #PENTHOUSE 8, Ottawa, ON K2C3L6Off Market
- C$269,5002 bd1 ba-- sqft900 Dynes Rd #1908, Ottawa, ON K2C3L6For Sale
- C$--2 bd1 ba800 sqft900 Dynes Rd #2209, Ottawa, ON K2C3L6Off Market
Similar homes
- C$285,9002 bd1 ba-- sqft1380 Prince Of Wales Dr #1005, Ottawa, ON K2C 3N5For SaleMLS ID #X13628736, RE/MAX HALLMARK REALTY GROUP. TRREB
- C$299,5002 bd1 ba-- sqft1380 Prince Of Wales Dr #802, Ottawa, ON K2C 3N5For SaleMLS ID #X12964150, LPT REALTY. TRREB
- C$289,9002 bd1 ba-- sqft900 Dynes Rd N #2505, Ottawa, ON K2C 3L6For Sale
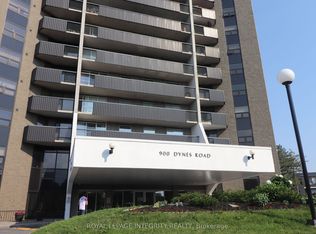 MLS ID #X13580244, ROYAL LEPAGE INTEGRITY REALTY. TRREB
 - C$269,5002 bd1 ba-- sqft900 Dynes Rd #1908, Ottawa, ON K2C 3L6For Sale
 MLS ID #X13465176, SUTTON GROUP - OTTAWA REALTY. TRREB
 - C$299,9002 bd1 ba-- sqft900 Dynes Rd #706, Ottawa, ON K2C 3L6For SaleMLS ID #X13050774, ROYAL LEPAGE NRC REALTY. TRREB
- C$306,9002 bd1 ba-- sqft900 Dynes Rd #407, Ottawa, ON K2C 3L6For SaleMLS ID #X13063242, RE/MAX HALLMARK REALTY GROUP. TRREB
- C$215,0002 bd1 ba-- sqft20 Chesterton Dr #419, Ottawa, ON K2E 6Z7For SaleMLS ID #X13693084, RE/MAX HALLMARK REALTY GROUP. TRREB
- C$299,0002 bd1 ba-- sqftChesterton Towers, Ottawa, ON K2E 6Z7For SaleMLS ID #X13657626, ROYAL LEPAGE PERFORMANCE REALTY. TRREB
- C$298,0002 bd1 ba-- sqft1465 Baseline Rd #1206, Ottawa, ON K2C 3L9For SaleMLS ID #X13660852, ENGEL & VOLKERS OTTAWA. TRREB
- C$339,9002 bd1 ba-- sqft800 McKellar Ave #204, Ottawa, ON K2A 2X5For SaleMLS ID #X13686912, OTTAWA PROPERTY SHOP REALTY INC.. TRREB
- C$274,9002 bd1 ba-- sqft1180 Ohio St #301, Ottawa, ON K1H 8N5For SaleMLS ID #X13613912, ROYAL LEPAGE TEAM REALTY. TRREB
- C$275,0002 bd1 ba-- sqft218 Viewmount Dr #115, Ottawa, ON K2E 7X5For SaleMLS ID #X13562328, ROYAL LEPAGE PERFORMANCE REALTY. TRREB
- C$284,9002 bd2 ba-- sqft1440 Heron Rd #1004, Ottawa, ON K1V 0X2For SaleMLS ID #X13602824, EXP REALTY. TRREB
- C$275,0002 bd2 ba-- sqft1285 Cahill Dr #2003, Ottawa, ON K1V 9A7For SaleMLS ID #X13467436, RE/MAX ABSOLUTE WALKER REALTY. TRREB
- C$329,9992 bd1 ba-- sqft1505 Baseline Rd #313, Ottawa, ON K2C 3L4For SaleMLS ID #X13675286, RE/MAX HALLMARK REALTY GROUP. TRREB
- C$280,0001 bd1 ba-- sqft310 Central Park Dr #3M, Ottawa, ON K2C 4G4For SaleMLS ID #X13604422, ROYAL LEPAGE INTEGRITY REALTY. TRREB
- C$279,5002 bd2 ba-- sqft1490 Heron Rd #305, Ottawa, ON K1V 6A5For SaleMLS ID #X13173844, EXP REALTY. TRREB
- C$234,900-- bd1 ba-- sqft105 Champagne Ave S #2908, Ottawa, ON K1S 5E5For SaleMLS ID #X13684418, FIDACITY REALTY. TRREB
- C$285,0002 bd2 ba-- sqft1440 Heron Rd #212, Ottawa, ON K1V 0X2For SaleMLS ID #X13092610, POWER MARKETING REAL ESTATE INC.. TRREB
- C$299,9003 bd2 ba-- sqft3415 Uplands Dr #64, Ottawa, ON K1V 9N4For SaleMLS ID #X13675974, RE/MAX HALLMARK REALTY GROUP. TRREB
