Welcome to Chesterton Towers! This bright 2-bedroom 1-bathroom corner unit offers an abundance of natural light and features a private southeast-facing balcony (11' x 4')-perfect for enjoying your morning coffee. This unit is in original condition, and the price reflects the need for updating. Ideally located within walking distance to shopping along Merivale Road, restaurants, and everyday amenities, with public transit conveniently located right at the front entrance. Condo fees include both heat and hydro. Residents enjoy an impressive selection of amenities, including an outdoor heated saltwater pool, sauna, fitness room, party room, games room, guest suites, and a rooftop terrace with panoramic views. Laundry facilities are conveniently located on every floor. Pets are welcome (subject to condo restrictions). This unit also includes underground parking and a storage locker. ALL OFFERS WILL BE PRESENTED AT 3:00 PM ON MONDAY, AUGUST 24TH, 2026. The Seller reserves the right to review and accept a pre-emptive offer with a 24-hour irrevocable period.
For sale
C$215,000
20 Chesterton Dr #419, Ottawa, ON K2E 6Z7
2beds
1baths
Apartment
Built in ----
-- sqft lot
$-- Zestimate®
C$--/sqft
C$729/mo HOA
What's special
Abundance of natural lightOutdoor heated saltwater poolFitness roomParty roomGames roomGuest suites
- 1 day |
- 5 |
- 0 |
Zillow last checked:
Listing updated:
Listed by:
RE/MAX HALLMARK REALTY GROUP
Source: TRREB,MLS®#: X13693084 Originating MLS®#: Ottawa Real Estate Board
Originating MLS®#: Ottawa Real Estate BoardFacts & features
Interior
Bedrooms & bathrooms
- Bedrooms: 2
- Bathrooms: 1
Primary bedroom
- Level: Main
- Dimensions: 4.14 x 3.07
Bedroom
- Level: Main
- Dimensions: 3.22 x 2.56
Bathroom
- Level: Main
- Dimensions: 2.87 x 1.52
Kitchen
- Level: Main
- Dimensions: 2.89 x 2.23
Living room
- Level: Main
- Dimensions: 5.18 x 3.73
Other
- Level: Main
- Dimensions: 3.35 x 1.22
Heating
- Baseboard, Electric
Cooling
- None, Wall Unit(s)
Appliances
- Laundry: In Hall
Features
- Sauna, Storage
- Basement: None
- Has fireplace: No
Interior area
- Living area range: 700-799 null
Property
Parking
- Total spaces: 1
- Parking features: Garage
- Has garage: Yes
Features
- Stories: 1
- Exterior features: Open Balcony
Lot
- Features: Public Transit, Rec./Commun.Centre, School
Details
- Parcel number: 150050080
Construction
Type & style
- Home type: Apartment
- Property subtype: Apartment
Materials
- Brick
- Foundation: Concrete
Community & HOA
HOA
- Amenities included: Gym, Rooftop Deck/Garden, Sauna, Outdoor Pool, Party Room/Meeting Room, Visitor Parking
- Services included: Heat Included, Water Included, Building Insurance Included, Hydro Included
- HOA fee: C$729 monthly
- HOA name: CCP 5
Location
- Region: Ottawa
Financial & listing details
- Annual tax amount: C$2,325
- Date on market: 8/19/2026
Price history
Price history is unavailable.
Public tax history
Tax history is unavailable.
Climate risks
Neighborhood: K2E
Nearby schools
GreatSchools rating
No schools nearby
We couldn't find any schools near this home.
- C$--2 bd1 ba-- sqft20 Chesterton Dr #1109, Ottawa, ON K2E6Z7Off Market
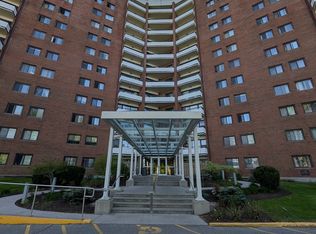
- C$2,1002 bd1 ba-- sqft20 Chesterton Dr #714, Ottawa, ON K2E6Z7For Rent

- C$299,0002 bd1 ba-- sqft20 Chesterton Dr #920, Ottawa, ON K2E6Z7For Sale
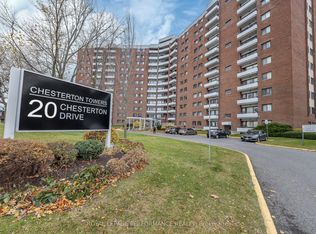
- C$240,0002 bd1 ba-- sqft20 Chesterton Dr #1214, Ottawa, ON K2E6Z7For Sale
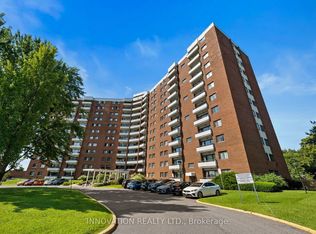
- C$284,9002 bd1 ba-- sqft20 Chesterton Dr #906, Ottawa, ON K2E6Z7For Sale
- C$238,5001 bd1 ba-- sqft20 Chesterton Dr #908, Ottawa, ON K2E6Z7For Sale
- C$639,9004 bd2 ba-- sqft68 Mulvagh Ave, Ottawa, ON K2E6M6For Sale
- C$2,5503 bd1 ba-- sqft1356 Meadowlands Dr E UNIT 309, Ottawa, ON K2E6K6For Rent
Similar homes
- C$238,5001 bd1 ba-- sqft20 Chesterton Dr #908, Ottawa, ON K2E 6Z7For Sale
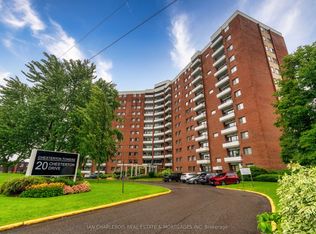 MLS ID #X13677838, IAN CHARLEBOIS REAL ESTATE & MORTGAGES INC. TRREB
 - C$199,9001 bd1 ba-- sqft1356 Meadowlands Dr E #407, Ottawa, ON K2E 6K6For Sale
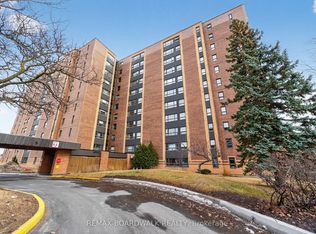 MLS ID #X13673936, REMAX BOARDWALK REALTY. TRREB
 - C$299,0002 bd1 ba-- sqftChesterton Towers, Ottawa, ON K2E 6Z7For SaleMLS ID #X13657626, ROYAL LEPAGE PERFORMANCE REALTY. TRREB
- C$199,900-- bd1 ba-- sqft105 Champagne Ave S #1915, Ottawa, ON K1S 5E5For SaleMLS ID #X13684414, FIDACITY REALTY. TRREB
- C$199,900-- bd1 ba-- sqft105 Champagne Ave S #2018, Ottawa, ON K1S 5E5For SaleMLS ID #X13684422, FIDACITY REALTY. TRREB
- C$255,0002 bd1 ba-- sqft1356 Meadowlands Dr E #201, Ottawa, ON K2E 6K6For SaleMLS ID #X13549928, PAUL RUSHFORTH REAL ESTATE INC.. TRREB
- C$234,900-- bd1 ba-- sqft105 Champagne Ave S #2908, Ottawa, ON K1S 5E5For SaleMLS ID #X13684418, FIDACITY REALTY. TRREB
- C$279,9002 bd1 ba-- sqft1380 Prince Of Wales Dr #402, Ottawa, ON K2C 3N5For SaleMLS ID #X13698628, ROYAL LEPAGE TEAM REALTY. TRREB
- C$200,0001 bd1 ba-- sqft212 Viewmount Dr #109, Ottawa, ON K2E 7X2For SaleMLS ID #X13644910, ROYAL LEPAGE PERFORMANCE REALTY. TRREB
- C$319,9002 bd2 ba-- sqft2759 Carousel Cres #911, Ottawa, ON K1T 2N5For SaleMLS ID #X13697320, RIGHT AT HOME REALTY. TRREB
- C$314,9002 bd2 ba-- sqft24B Shehyn Ln, Ottawa, ON K2G 4Y5For SaleMLS ID #X13697696, REMAX BOARDWALK REALTY. TRREB
- C$224,9002 bd1 ba-- sqft1440 Heron Rd #901, Ottawa, ON K1V 0X2For SaleMLS ID #X13114878, SOLID ROCK REALTY. TRREB
- C$237,0002 bd2 ba-- sqft1285 Cahill Dr #807, Ottawa, ON K1V 9A7For SaleMLS ID #X13158188, EXP REALTY. TRREB
- C$229,9001 bd1 ba-- sqft2625 Regina St #110, Ottawa, ON K2B 5W8For SaleMLS ID #X13653144, RE/MAX HALLMARK REALTY GROUP. TRREB
- C$298,0002 bd1 ba-- sqft1465 Baseline Rd #1206, Ottawa, ON K2C 3L9For SaleMLS ID #X13660852, ENGEL & VOLKERS OTTAWA. TRREB
- C$219,900-- bd1 ba-- sqft310 Central Park Dr #5C, Ottawa, ON K2C 4G4For SaleMLS ID #X12608038, FIDACITY REALTY. TRREB
- C$275,0002 bd1 ba-- sqft218 Viewmount Dr #115, Ottawa, ON K2E 7X5For SaleMLS ID #X13562328, ROYAL LEPAGE PERFORMANCE REALTY. TRREB
- C$289,0002 bd1 ba-- sqft1675 Heatherington Rd #11, Ottawa, ON K1V 8V8For SaleMLS ID #X13690902, EXP REALTY. TRREB
- C$215,0001 bd1 ba-- sqft200 Bay St S #102, Ottawa, ON K1R 7W8For SaleMLS ID #X13438612, ROYAL LEPAGE INTEGRITY REALTY. TRREB
- C$285,9002 bd1 ba-- sqft1380 Prince Of Wales Dr #1005, Ottawa, ON K2C 3N5For SaleMLS ID #X13628736, RE/MAX HALLMARK REALTY GROUP. TRREB
