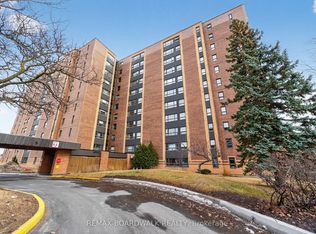
Bright and beautifully maintained 1-bedroom condo offering desirable southwest exposure with sweeping city views and plenty of natural light. The welcoming foyer features upgraded ceramic flooring and a large triple mirrored closet, while the functional kitchen offers ceramic flooring, granite countertops, four appliances, abundant cabinetry, undermount lighting and a convenient breakfast bar. The spacious living room features updated laminate flooring, access to the private balcony and a decorative feature wall with electric fireplace. The generous primary bedroom offers updated laminate flooring and excellent closet space with built-in organizers, while the main bathroom features ceramic flooring and a bright, clean finish. One parking space and storage are included. Enjoy excellent building amenities including an outdoor saltwater pool, exercise room, guest suite and security. A neat, move-in-ready condo with a comfortable layout, great storage and impressive southwest views.
For sale
C$238,500
20 Chesterton Dr #908, Ottawa, ON K2E 6Z7
1beds
1baths
Apartment
Built in ----
-- sqft lot
$-- Zestimate®
C$--/sqft
C$-- HOA
What's special
Plenty of natural lightWelcoming foyerUpgraded ceramic flooringLarge triple mirrored closetFunctional kitchenGranite countertopsFour appliances
- 2 days |
- 2 |
- 1 |
Zillow last checked:
Listing updated:
Listed by:
IAN CHARLEBOIS REAL ESTATE & MORTGAGES INC
Source: TRREB,MLS®#: X13677838 Originating MLS®#: Ottawa Real Estate Board
Originating MLS®#: Ottawa Real Estate BoardFacts & features
Interior
Bedrooms & bathrooms
- Bedrooms: 1
- Bathrooms: 1
Primary bedroom
- Level: Main
- Dimensions: 4.26 x 3.04
Kitchen
- Level: Main
- Dimensions: 3.65 x 2.74
Living room
- Level: Main
- Dimensions: 4.57 x 3.65
Heating
- Heat Pump, Gas
Cooling
- Central Air
Appliances
- Laundry: Shared
Features
- In-Law Suite, Other
- Basement: None
- Has fireplace: Yes
- Fireplace features: Electric
Interior area
- Living area range: 500-599 null
Property
Parking
- Total spaces: 1
- Parking features: Garage Door Opener
Features
- Stories: 1
- Exterior features: Enclosed Balcony
Details
- Parcel number: 150050174
Construction
Type & style
- Home type: Apartment
- Property subtype: Apartment
Materials
- Brick
Community & HOA
HOA
- Services included: None
- HOA name: CCC
Location
- Region: Ottawa
Financial & listing details
- Annual tax amount: C$1,976
- Date on market: 8/14/2026
Price history
Price history is unavailable.
Public tax history
Tax history is unavailable.
Climate risks
Neighborhood: K2E
Nearby schools
GreatSchools rating
No schools nearby
We couldn't find any schools near this home.
- C$--2 bd1 ba-- sqft20 Chesterton Dr #1109, Ottawa, ON K2E6Z7Off Market
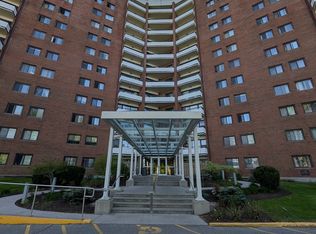
- C$2,1002 bd1 ba-- sqft20 Chesterton Dr #714, Ottawa, ON K2E6Z7For Rent

- C$299,0002 bd1 ba-- sqft20 Chesterton Dr #920, Ottawa, ON K2E6Z7For Sale
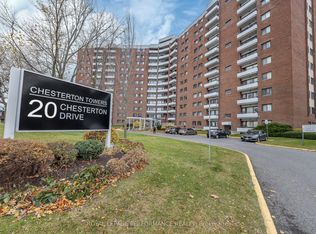
- C$240,0002 bd1 ba-- sqft20 Chesterton Dr #1214, Ottawa, ON K2E6Z7For Sale
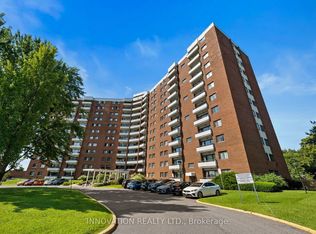
- C$284,9002 bd1 ba-- sqft20 Chesterton Dr #906, Ottawa, ON K2E6Z7For Sale
- C$639,9004 bd2 ba-- sqft68 Mulvagh Ave, Ottawa, ON K2E6M6For Sale
- C$2,5503 bd1 ba-- sqft1356 Meadowlands Dr E UNIT 309, Ottawa, ON K2E6K6For Rent
- C$199,9001 bd1 ba-- sqft1356 Meadowlands Dr E #407, Ottawa, ON K2E6K6For Sale
Similar homes
- C$240,0002 bd1 ba-- sqft20 Chesterton Dr #1214, Ottawa, ON K2E 6Z7For SaleMLS ID #X13665392, INNOVATION REALTY LTD.. TRREB
- C$284,9002 bd1 ba-- sqft20 Chesterton Dr #906, Ottawa, ON K2E 6Z7For Sale
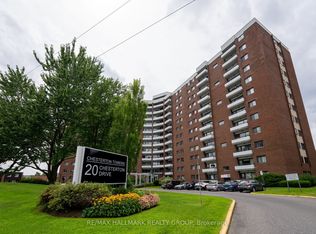 MLS ID #X13667250, RE/MAX HALLMARK REALTY GROUP. TRREB
 - C$199,9001 bd1 ba-- sqft1356 Meadowlands Dr E #407, Ottawa, ON K2E 6K6For Sale
 MLS ID #X13673936, REMAX BOARDWALK REALTY. TRREB
 - C$299,0002 bd1 ba-- sqftChesterton Towers, Ottawa, ON K2E 6Z7For SaleMLS ID #X13657626, ROYAL LEPAGE PERFORMANCE REALTY. TRREB
- C$255,0002 bd1 ba-- sqft1356 Meadowlands Dr E #201, Ottawa, ON K2E 6K6For SaleMLS ID #X13549928, PAUL RUSHFORTH REAL ESTATE INC.. TRREB
- C$329,9992 bd1 ba-- sqft1505 Baseline Rd #313, Ottawa, ON K2C 3L4For SaleMLS ID #X13675286, RE/MAX HALLMARK REALTY GROUP. TRREB
- C$229,9001 bd1 ba-- sqft2625 Regina St #110, Ottawa, ON K2B 5W8For SaleMLS ID #X13653144, RE/MAX HALLMARK REALTY GROUP. TRREB
- C$249,9001 bd1 ba-- sqft201 Parkdale Ave #705, Ottawa, ON K1Y 1E8For SaleMLS ID #X13650472, RE/MAX HALLMARK REALTY GROUP. TRREB
- C$200,0001 bd1 ba-- sqft212 Viewmount Dr #109, Ottawa, ON K2E 7X2For SaleMLS ID #X13644910, ROYAL LEPAGE PERFORMANCE REALTY. TRREB
- C$298,0002 bd1 ba-- sqft1465 Baseline Rd #1206, Ottawa, ON K2C 3L9For SaleMLS ID #X13660852, ENGEL & VOLKERS OTTAWA. TRREB
- C$309,9002 bd1 ba-- sqftBritannia, Ottawa, ON K2B 8G5For SaleMLS ID #X13674124, ENGEL & VOLKERS OTTAWA. TRREB
- C$254,0003 bd1 ba-- sqft1380 Prince Of Wales Dr #1806, Ottawa, ON K2C 3N5For SaleMLS ID #X13452258, RE/MAX HALLMARK REALTY GROUP. TRREB
- C$275,0002 bd1 ba-- sqft218 Viewmount Dr #115, Ottawa, ON K2E 7X5For SaleMLS ID #X13562328, ROYAL LEPAGE PERFORMANCE REALTY. TRREB
- C$247,9001 bd1 ba-- sqft310 Central Park Dr #5L, Ottawa, ON K2C 4G4For SaleMLS ID #X12651078, FIDACITY REALTY. TRREB
- C$335,0003 bd2 ba-- sqft2625 Regina St #1406, Ottawa, ON K2B 5W8For SaleMLS ID #X13672582, ROYAL LEPAGE INTEGRITY REALTY. TRREB
- C$299,9003 bd2 ba-- sqft3415 Uplands Dr #64, Ottawa, ON K1V 9N4For SaleMLS ID #X13675974, RE/MAX HALLMARK REALTY GROUP. TRREB
- C$310,0003 bd2 ba-- sqft31 Woodvale Grn #D, Ottawa, ON K2G 4H3For SaleMLS ID #X13670066, ROYAL LEPAGE TEAM REALTY. TRREB
- C$275,0001 bd1 ba-- sqft1505 Baseline Rd #903, Ottawa, ON K2C 3L4For SaleMLS ID #X13576372, RE/MAX PRIME PROPERTIES. TRREB
- C$269,5002 bd1 ba-- sqft900 Dynes Rd #1908, Ottawa, ON K2C 3L6For SaleMLS ID #X13465176, SUTTON GROUP - OTTAWA REALTY. TRREB
- C$280,0001 bd1 ba-- sqft310 Central Park Dr #3M, Ottawa, ON K2C 4G4For SaleMLS ID #X13604422, ROYAL LEPAGE INTEGRITY REALTY. TRREB
