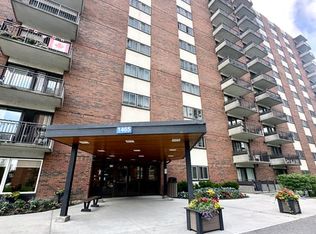
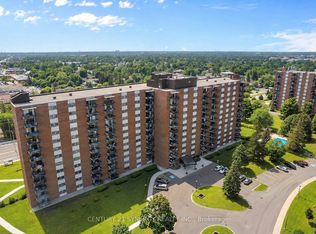
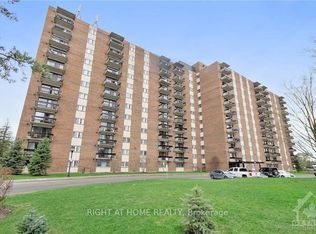
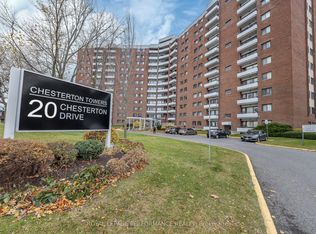
An exceptional opportunity at an outstanding price point in one of the area's most sought-after neighbourhoods. This well-maintained unit in a mature, professionally managed with healthy reserve fund, this building offers close to 1,000 square feet of thoughtfully appointed living space, featuring gleaming hardwood flooring throughout, fresh paint, and a bright kitchen with ample cupboard space and brand new dishwasher. The updated bathroom adds a modern touch, while the open balcony on the 12th floor delivers stunning, unobstructed views that truly set this unit apart. Best of all, maintenance fees are all-inclusive - heat, hydro, and water are all covered, making budgeting simple and stress-free. Step outside and enjoy unbeatable access to shopping, dining, and public transit - everything you need just moments away. The building itself is second to none, boasting an inground saltwater pool, recreation centre, media room, and party room. Underground parking and a private storage locker are included, rounding out a package that simply delivers exceptional value. Opportunities like this don't come along often - this one is not to be missed!
For sale
C$298,000
1465 Baseline Rd #1206, Ottawa, ON K2C 3L9
2beds
1baths
Apartment
Built in ----
-- sqft lot
$-- Zestimate®
C$--/sqft
C$758/mo HOA
What's special
- 45 days
- 11
- 0
Zillow last checked:
Listing updated:
Listed by:
ENGEL & VOLKERS OTTAWA
Source: TRREB,MLS®#: X13660852 Originating MLS®#: Ottawa Real Estate Board
Originating MLS®#: Ottawa Real Estate BoardFacts & features
Interior
Bedrooms & bathrooms
- Bedrooms: 2
- Bathrooms: 1
Primary bedroom
- Level: Main
- Dimensions: 4.26 x 2.74
Bedroom
- Level: Main
- Dimensions: 3.65 x 2.74
Dining room
- Level: Main
- Dimensions: 3.65 x 2.74
Kitchen
- Level: Main
- Dimensions: 3.35 x 2.74
Living room
- Level: Main
- Dimensions: 7.31 x 3.35
Heating
- Radiant, Gas
Cooling
- Window Unit(s)
Appliances
- Laundry: Shared
Features
- Storage
- Flooring: Carpet Free
- Basement: None
- Has fireplace: No
Interior area
- Living area range: 900-999 null
Property
Parking
- Total spaces: 1
- Parking features: Underground, Inside Entrance, Garage Door Opener
- Has garage: Yes
Features
- Patio & porch: Porch, Patio
- Exterior features: Landscaped, Recreational Area, Open Balcony
Lot
- Features: Public Transit, School, Park, Rec./Commun.Centre
Details
- Parcel number: 150620180
Construction
Type & style
- Home type: Apartment
- Property subtype: Apartment
Materials
- Brick Front
Community & HOA
HOA
- Amenities included: Elevator, Outdoor Pool, Recreation Room, Visitor Parking
- Services included: Heat Included, Water Included, Building Insurance Included, Common Elements Included, Hydro Included
- HOA fee: C$758 monthly
- HOA name: 61323795
Location
- Region: Ottawa
Financial & listing details
- Annual tax amount: C$2,639
- Date on market: 8/11/2026
Price history
Price history is unavailable.
Public tax history
Tax history is unavailable.
Climate risks
Neighborhood: Civic Hospital
Nearby schools
GreatSchools rating
No schools nearby
We couldn't find any schools near this home.

Similar homes
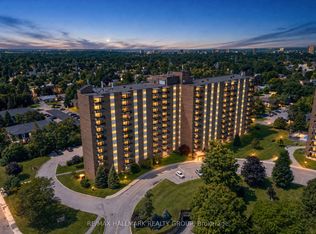
- C$314,9992 bd1 ba-- sqft1505 Baseline Rd #313, Ottawa, ON K2C 3L4For Sale
 MLS ID #X13675286, RE/MAX HALLMARK REALTY GROUP. TRREB
 - C$328,9002 bd1 ba-- sqft1505 Baseline Rd #214, Ottawa, ON K2C 3L4For Sale
 MLS ID #X13755328, RE/MAX HALLMARK REALTY GROUP. TRREB
 - C$319,9002 bd1 ba-- sqft1505 Baseline Rd Unit 412, Ottawa, ON K2C 3L4For Sale
 MLS ID #X13725386, ROYAL LEPAGE TEAM REALTY. TRREB
 - C$299,0002 bd1 ba-- sqftChesterton Towers, Ottawa, ON K2E 6Z7For Sale
 MLS ID #X13657626, ROYAL LEPAGE PERFORMANCE REALTY. TRREB
