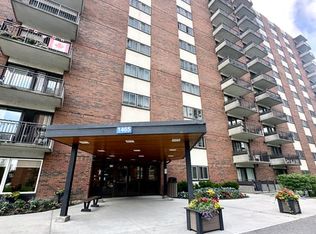
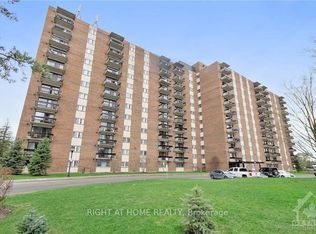
Enjoy the Lifestyle! Welcome to this spacious 2-bedroom corner-unit apartment, offering a comfortable layout, generous room sizes and an impressive selection of building amenities. Step inside to an easy-care ceramic tile foyer with a large double closet. The impressive L-shaped living and dining room provides plenty of space for entertaining and features patio doors leading to the balcony. The kitchen offers ample cupboard and counter space, along with room for a breakfast table. Both the primary and second bedrooms feature double closets, while the convenient in-unit storage room provides an ideal spot for a freezer and additional household items. A 4-piece bathroom completes the suite. Condominium fees include heat, hydro and water, making monthly expenses easy to manage. Residents enjoy an excellent range of amenities, including a games room, party room, storage lockers, outdoor swimming pool, exercise room, workshop and heated underground parking with a convenient car-wash area. A spacious corner unit with practical living space, excellent amenities and exceptional value. 24 hours' notice required for all showings. 24-hour irrevocable on all offers.
For sale
C$279,900
1465 Baseline Rd #309, Ottawa, ON K2C 3L9
2beds
1baths
Apartment
Built in ----
-- sqft lot
$-- Zestimate®
C$--/sqft
C$774/mo HOA
What's special
Comfortable layoutGenerous room sizesEasy-care ceramic tile foyerLarge double closetConvenient in-unit storage roomOutdoor swimming pool
- 8 hours
- 4
- 0
Zillow last checked:
Listing updated:
Listed by:
CENTURY 21 SYNERGY REALTY INC.
Source: TRREB,MLS®#: X13802238 Originating MLS®#: Ottawa Real Estate Board
Originating MLS®#: Ottawa Real Estate BoardFacts & features
Interior
Bedrooms & bathrooms
- Bedrooms: 2
- Bathrooms: 1
Bedroom
- Level: Main
- Dimensions: 4.24 x 3.02
Bedroom 2
- Level: Main
- Dimensions: 3.66 x 2.82
Bathroom
- Level: Main
Dining room
- Level: Main
- Dimensions: 3.48 x 3.05
Kitchen
- Level: Main
- Dimensions: 3.69 x 2.82
Living room
- Level: Main
- Dimensions: 7.24 x 3.41
Other
- Level: Main
- Dimensions: 1.63 x 1.34
Heating
- Radiant, Gas
Cooling
- Window Unit(s)
Appliances
- Laundry: In Building
Features
- Other
- Basement: None
- Has fireplace: No
Interior area
- Living area range: 900-999 null
Property
Parking
- Total spaces: 1
- Parking features: Garage
- Has garage: Yes
Features
- Exterior features: Open Balcony
Details
- Parcel number: 150620039
Construction
Type & style
- Home type: Apartment
- Property subtype: Apartment
Materials
- Brick
Details
- Builder name: Asselford-Martin
Community & HOA
HOA
- Services included: Heat Included, Water Included, Common Elements Included, Hydro Included, Building Insurance Included
- HOA fee: C$774 monthly
- HOA name: CCC
Location
- Region: Ottawa
Financial & listing details
- Annual tax amount: C$2,647
- Date on market: 9/18/2026
Price history
Price history is unavailable.
Public tax history
Tax history is unavailable.
Climate risks
Neighborhood: Civic Hospital
Nearby schools
GreatSchools rating
No schools nearby
We couldn't find any schools near this home.

Similar homes
- C$298,0002 bd1 ba-- sqft1465 Baseline Rd #1206, Ottawa, ON K2C 3L9For Sale
 MLS ID #X13660852, ENGEL & VOLKERS OTTAWA. TRREB
 - C$309,9002 bd1 ba-- sqft310 Central Park Dr #4B, Ottawa, ON K2C 4G4For Sale
 MLS ID #X13795270, FIDACITY REALTY. TRREB
 - C$297,9002 bd1 ba-- sqft900 Dynes Rd #806, Ottawa, ON K2C 3L6For Sale
 MLS ID #X13803842, ROYAL LEPAGE INTEGRITY REALTY. TRREB
 - C$284,9001 bd1 ba-- sqft310 Central Park Dr #2A, Ottawa, ON K2C 4G4For SaleMLS ID #X13795272, FIDACITY REALTY. TRREB
