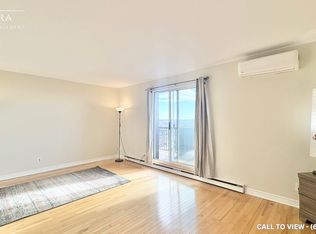
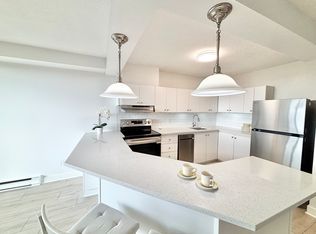
PRICED TO SELL! Rare turn-key gem-ideal for young professionals, investors & students! Breathtaking, unobstructed south-facing views of Mooney's Bay from the 22nd floor, featuring a massive 40 ft balcony made for relaxing and entertaining. This sun-drenched, spotlessly maintained condo offers 3 large bedrooms, 2 full baths, a smart functional layout, generous in-unit storage, and dedicated underground parking. Key upgrades include engineered hardwood floors (2020), new windows (2022), stainless hood fan (2022), kitchen countertops (2026), and fresh full-suite paint (2026). Fully turn-key & move-in ready - furniture can be included or removed prior to closing upon buyer request! Unbeatable location: walk to Carleton University & the Rideau Canal, with easy transit to Algonquin College. Resort-style amenities feature a semi-Olympic indoor pool, relaxing sauna, and secure parking. High yield, high demand, prime location - Act Fast- this won't last!
For sale
C$260,000
900 Dynes Rd #2207, Ottawa, ON K2C 3L6
3beds
2baths
Apartment
Built in ----
-- sqft lot
$-- Zestimate®
C$--/sqft
C$1,019/mo HOA
What's special
Spotlessly maintained condoSmart functional layoutGenerous in-unit storageKitchen countertopsFresh full-suite paint
- 2 days
- 42
- 1
Zillow last checked:
Listing updated:
Listed by:
ROYAL LEPAGE INTEGRITY REALTY
Source: TRREB,MLS®#: X14105302 Originating MLS®#: Ottawa Real Estate Board
Facts & features
Interior
Bedrooms & bathrooms
- Bedrooms: 3
- Bathrooms: 2
Primary bedroom
- Level: Main
- Dimensions: 3.98 x 3.09
Bedroom
- Level: Main
- Dimensions: 3.22 x 2.61
Bedroom
- Level: Main
- Dimensions: 3.22 x 2.51
Bathroom
- Level: Main
Bathroom
- Level: Main
Dining room
- Level: Main
- Dimensions: 2.54 x 2.43
Kitchen
- Level: Main
- Dimensions: 3.2 x 2.43
Living room
- Level: Main
- Dimensions: 5.33 x 3.17
Other
- Level: Main
- Dimensions: 12.19 x 1.65
Heating
- Baseboard, Electric
Cooling
- Window Unit(s)
Appliances
- Laundry: Shared
Features
- Storage Area Lockers
- Basement: None
- Has fireplace: No
Interior area
- Living area range: 1000-1199 null
Property
Parking
- Total spaces: 1
- Parking features: Underground
- Has garage: Yes
Features
- Exterior features: Open Balcony
- Has view: Yes
- View description: River
- Has water view: Yes
- Water view: River
- Frontage length: 0.00
Lot
- Features: Public Transit, Park
Details
- Parcel number: 150550184
Construction
Type & style
- Home type: Apartment
- Property subtype: Apartment
Materials
- Concrete
- Foundation: Concrete
Community & HOA
HOA
- Amenities included: Party Room/Meeting Room, Indoor Pool
- Services included: Building Insurance Included
- HOA fee: C$1,019 monthly
- HOA name: 55
Location
- Region: Ottawa
Financial & listing details
- Annual tax amount: C$2,601
- Date on market: 10/22/2026
Price history
Price history is unavailable.
Public tax history
Tax history is unavailable.
Climate risks
Neighborhood: Carleton Heights
Nearby schools
GreatSchools rating
No schools nearby
We couldn't find any schools near this home.
Similar homes
- C$269,5002 bd1 ba-- sqft900 Dynes Rd #1908, Ottawa, ON K2C 3L6For Sale
 MLS ID #X13820070, SUTTON GROUP - OTTAWA REALTY. TRREB
- C$258,0002 bd1 ba-- sqft1505 Baseline Rd #1016, Ottawa, ON K2C 3L4For Sale
 MLS ID #X14110252, ROYAL LEPAGE TEAM REALTY. TRREB
- C$297,9002 bd1 ba-- sqft900 Dynes Rd #806, Ottawa, ON K2C 3L6For Sale
 MLS ID #X13803842, ROYAL LEPAGE INTEGRITY REALTY. TRREB
- C$279,9002 bd1 ba-- sqftThe Chateau Royale, Ottawa, ON K2C 3N5For Sale
 MLS ID #X13698628, ROYAL LEPAGE TEAM REALTY. TRREB
