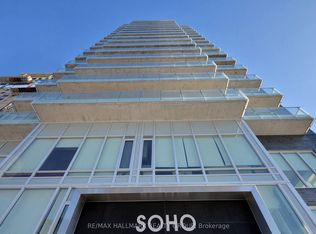
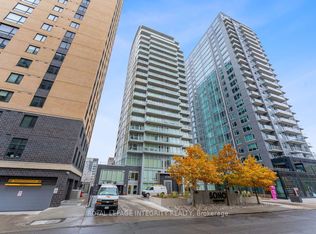
Sophisticated Urban Living in The Hazel model at Soho Champagne. An elegant 614 sq. ft. one-bedroom residence offering breathtaking south-facing views over Dow's Lake. With floor-to-ceiling, wall-to-wall windows, your view and natural light are second to none. This thoughtfully designed suite features a spacious open-concept layout with an excellent home office space just off the front entry. The stylish kitchen offers an abundance of cabinetry and counter space, complemented by sleek quartz countertops, modern integrated appliances, and a large eat-in island. The generous bedroom provides ample comfort and wall-to-wall closet space, while the hotel-inspired bathroom features a walk-in shower and quartz vanity. A stackable washer and dryer complete the space. Soho Champagne delivers a truly elevated urban lifestyle with exceptional amenities, including a concierge service, a fitness centre, outdoor pool and patio, hot tub, private movie theatre, and car wash station. Located just steps from the restaurants, cafés, and amenities of Preston Street, with convenient access to the LRT and the future Civic Hospital campus, everything you could ask for is at your doorstep. Perfect for a young professional or a sophisticated pied-à-terre, this condo combines comfort, convenience, and luxury in a truly desirable location in Ottawa. Furnishings can be included in the sale. Enjoy this lifestyle today!
For sale
C$315,000
111 Champagne Ave S #610, Ottawa, ON K1S 5V3
1beds
1baths
Apartment
Built in ----
-- sqft lot
$-- Zestimate®
C$--/sqft
C$671/mo HOA
What's special
Floor-to-ceiling wall-to-wall windowsSpacious open-concept layoutStylish kitchenSleek quartz countertopsModern integrated appliancesLarge eat-in islandGenerous bedroom
- 2 days
- 14
- 1
Zillow last checked:
Listing updated:
Listed by:
ENGEL & VOLKERS OTTAWA
Source: TRREB,MLS®#: X13722452 Originating MLS®#: Ottawa Real Estate Board
Originating MLS®#: Ottawa Real Estate BoardFacts & features
Interior
Bedrooms & bathrooms
- Bedrooms: 1
- Bathrooms: 1
Heating
- Forced Air, Gas
Cooling
- Central Air
Appliances
- Laundry: In-Suite Laundry
Features
- Flooring: Carpet Free
- Basement: None
- Has fireplace: No
Interior area
- Living area range: 600-699 null
Video & virtual tour
Property
Parking
- Parking features: None
Details
- Parcel number: 159770051
Construction
Type & style
- Home type: Apartment
- Property subtype: Apartment
Materials
- Brick, Concrete
Community & HOA
HOA
- Amenities included: Exercise Room, Concierge, Media Room, Outdoor Pool, Party Room/Meeting Room, Community BBQ
- Services included: Heat Included, Water Included, Building Insurance Included, Common Elements Included
- HOA fee: C$671 monthly
- HOA name: OCSC
Location
- Region: Ottawa
Financial & listing details
- Annual tax amount: C$4,254
- Date on market: 8/28/2026
Price history
Price history is unavailable.
Public tax history
Tax history is unavailable.
Climate risks
Neighborhood: West Centertown
Nearby schools
GreatSchools rating
No schools nearby
We couldn't find any schools near this home.
- C$459,9002 bd2 ba-- sqft111 Champagne Ave S #1805, Ottawa, ON K1S5V3For Sale
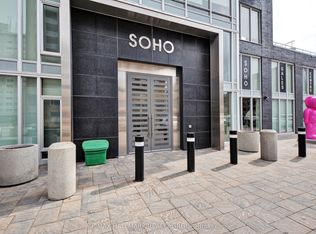
- C$419,9001 bd1 ba-- sqft111 Champagne Ave S #1908, Ottawa, ON K1S5V3For Sale
- C$384,9001 bd1 ba-- sqft111 Champagne Ave S #502, Ottawa, ON K1S5V3For Sale

- C$339,9001 bd1 ba-- sqft111 Champagne Ave S #611, Ottawa, ON K1S5V3For Sale
Similar homes
- C$359,0001 bd1 ba-- sqft111 Champagne Ave S #1601, Ottawa, ON K1S 5V3For Sale
 MLS ID #X13699624, UMBER REALTY INC.. TRREB
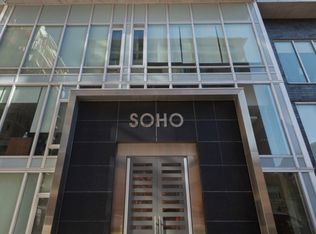
 - C$299,0001 bd1 ba-- sqft111 Champagne Ave S #1506, Ottawa, ON K1S 5V3For Sale
 MLS ID #X13517512, ROYAL LEPAGE TEAM REALTY. TRREB
 - C$294,0001 bd1 ba-- sqft1227 Wellington St W #702, Ottawa, ON K1Y 0G7For Sale
 MLS ID #X13717590, RE/MAX HALLMARK REALTY GROUP. TRREB
 - C$324,9002 bd1 ba-- sqft475 Laurier Ave W #1007, Ottawa, ON K1R 7X1For Sale
 MLS ID #X13715130, ENGEL & VOLKERS OTTAWA. TRREB
