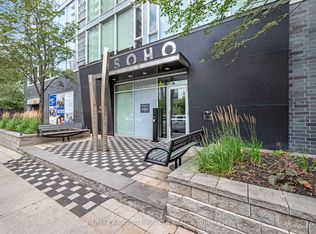
Soaring above the downtown skyline, Unit 1613 at 224 Lyon offers stylish urban living in an unbeatable location! Ideal for professionals, students, or first-time buyers, this chic studio apartment offers low condo fees, maintenance-free living, and everything downtown Ottawa has to offer just steps away. The bright open-concept layout features exposed concrete walls, modern plank flooring, recessed pot lighting, and floor-to-ceiling windows. The premium kitchen offers rich brown cabinetry, tiled backsplash, quartz countertops, and includes the stainless steel appliances: gas stove, refrigerator, dishwasher, and microwave/hood fan. The 4pc modern bathroom features tile flooring, tub/shower combination with tiled surround, and vanity with quartz counters. In-suite laundry, owned storage locker, and private balcony complete the space. Building amenities include concierge, bicycle room, party room, and elevators. Walk to restaurants, shopping, entertainment, businesses, parks, recreation, and transit. A fantastic opportunity to own a stylish downtown studio in the heart of it all! 24 hours irrevocable.
For sale
C$279,900
224 Lyon St N #1613, Ottawa, ON K1R 0C1
0beds
1baths
Apartment
Built in ----
-- sqft lot
$-- Zestimate®
C$--/sqft
C$332/mo HOA
What's special
Bright open-concept layoutModern plank flooringRecessed pot lightingFloor-to-ceiling windowsPremium kitchenRich brown cabinetryTiled backsplash
- 1 day
- 6
- 0
Zillow last checked:
Listing updated:
Listed by:
RE/MAX HALLMARK REALTY GROUP
Source: TRREB,MLS®#: X13717418 Originating MLS®#: Ottawa Real Estate Board
Originating MLS®#: Ottawa Real Estate BoardFacts & features
Interior
Bedrooms & bathrooms
- Bedrooms: 0
- Bathrooms: 1
Bathroom
- Level: Main
- Dimensions: 2.44 x 1.5
Den
- Level: Main
- Dimensions: 3.3 x 2.57
Foyer
- Level: Main
- Dimensions: 2.59 x 1.47
Kitchen
- Level: Main
- Dimensions: 4.93 x 3.1
Laundry
- Level: Main
- Dimensions: 0.89 x 0.89
Utility room
- Level: Main
- Dimensions: 1.17 x 0.69
Heating
- Forced Air, Gas
Cooling
- Central Air
Appliances
- Laundry: Ensuite
Features
- Flooring: Carpet Free
- Basement: None
- Has fireplace: No
Interior area
- Living area range: 0-499 null
Video & virtual tour
Property
Features
- Exterior features: Open Balcony
Lot
- Features: Public Transit, Park, Rec./Commun.Centre
Details
- Parcel number: 159870256
Construction
Type & style
- Home type: Apartment
- Property subtype: Apartment
Materials
- Brick, Concrete
Community & HOA
HOA
- Amenities included: BBQs Allowed, Bike Storage, Community BBQ, Concierge, Party Room/Meeting Room, Elevator
- Services included: Heat Included, Building Insurance Included, Water Included, Common Elements Included
- HOA fee: C$332 monthly
- HOA name: OCSCP
Location
- Region: Ottawa
Financial & listing details
- Annual tax amount: C$3,033
- Date on market: 8/27/2026
Price history
Price history is unavailable.
Public tax history
Tax history is unavailable.
Climate risks
Neighborhood: Centretown
Nearby schools
GreatSchools rating
No schools nearby
We couldn't find any schools near this home.


Similar homes
- C$315,000-- bd1 ba-- sqft255 Bay St #309, Ottawa, ON K1R 0C5For Sale
 MLS ID #X13711084, SOLID ROCK REALTY. TRREB
 - C$324,9002 bd1 ba-- sqft475 Laurier Ave W #1007, Ottawa, ON K1R 7X1For Sale
 MLS ID #X13715130, ENGEL & VOLKERS OTTAWA. TRREB
 - C$329,9002 bd1 ba-- sqft475 Laurier Ave W #2001, Ottawa, ON K1R 7X1For Sale
 MLS ID #X13709904, ROYAL LEPAGE INTEGRITY REALTY. TRREB
 - C$319,9001 bd1 ba-- sqft300 Lisgar St #810, Ottawa, ON K2P 0E2For Sale
 MLS ID #X13713420, RE/MAX ABSOLUTE WALKER REALTY. TRREB
