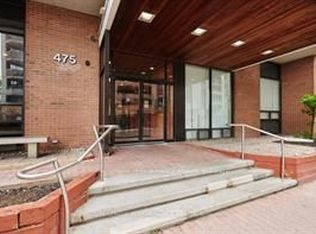
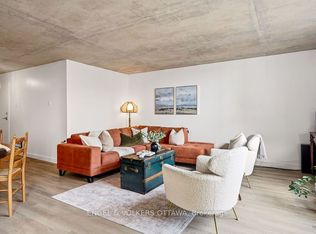
Welcome to 475 Laurier Avenue W #1007! This lovingly maintained condo offers convenient & exceptional urban living in the heart of downtown Ottawa. This condo features a total of 2 bedrooms & 1 bathroom with a bright open-concept layout & warm hardwood floors throughout. The sun-filled living and dining area offer direct access to the west-facing balcony with great city views - the perfect spot to enjoy your morning coffee or unwind at the end of a busy day. The spacious primary bedroom features direct access to the laundry area of the unit, as well as additional storage space. The second bedroom is perfect for added versatility, making it ideal for guests, a home office, or additional living space. An underground parking spot adds to everyday convenience. Amenities include convenient bike storage, as well as a party/meeting room. At a fantastic location, you're only steps away from transit, parks, pathways for biking and walking, museums, restaurants, shops and more!
For sale
C$334,900
475 Laurier Ave W #1007, Ottawa, ON K1R 7X1
2beds
1baths
Apartment
Built in ----
-- sqft lot
$-- Zestimate®
C$--/sqft
C$983/mo HOA
What's special
Bright open-concept layoutWarm hardwood floors throughoutSpacious primary bedroomAdditional storage space
- 26 days |
- 19 |
- 0 |
Zillow last checked:
Listing updated:
Listed by:
ENGEL & VOLKERS OTTAWA
Source: TRREB,MLS®#: X13578082 Originating MLS®#: Ottawa Real Estate Board
Originating MLS®#: Ottawa Real Estate BoardFacts & features
Interior
Bedrooms & bathrooms
- Bedrooms: 2
- Bathrooms: 1
Primary bedroom
- Level: Main
- Dimensions: 4.15 x 2.99
Bedroom
- Level: Main
- Dimensions: 3.15 x 2.95
Bathroom
- Level: Main
- Dimensions: 2.49 x 2.28
Dining room
- Level: Main
- Dimensions: 5.32 x 3.39
Foyer
- Level: Main
- Dimensions: 2.12 x 1.05
Kitchen
- Level: Main
- Dimensions: 3.38 x 2.38
Living room
- Level: Main
- Dimensions: 5.33 x 3.19
Heating
- Heat Pump, Electric
Cooling
- Wall Unit(s)
Appliances
- Laundry: Ensuite, In-Suite Laundry
Features
- Central Vacuum
- Basement: None
- Has fireplace: No
Interior area
- Living area range: 900-999 null
Video & virtual tour
Property
Parking
- Total spaces: 1
- Parking features: Garage
- Has garage: Yes
Features
- Stories: 1
- Exterior features: Open Balcony
Lot
- Features: School, Public Transit, Rec./Commun.Centre
Details
- Parcel number: 153420162
Construction
Type & style
- Home type: Apartment
- Property subtype: Apartment
Materials
- Brick
Community & HOA
HOA
- Amenities included: Bike Storage, Party Room/Meeting Room
- Services included: Water Included
- HOA fee: C$983 monthly
- HOA name: CCC
Location
- Region: Ottawa
Financial & listing details
- Annual tax amount: C$3,707
- Date on market: 7/17/2026
Price history
Price history is unavailable.
Public tax history
Tax history is unavailable.
Climate risks
Neighborhood: Centretown
Nearby schools
GreatSchools rating
No schools nearby
We couldn't find any schools near this home.
- C$--2 bd1 ba1k sqft475 Laurier Ave W #1501, Ottawa, ON K1R7X1Off Market
- C$--1 bd1 ba-- sqft475 Laurier Ave W #1006, Ottawa, ON K1R7X1Off Market
- C$--1 bd1 ba580 sqft475 Laurier Ave W #1904, Ottawa, ON K1R7X1Off Market
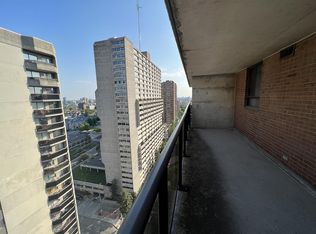
- C$314,5002 bd1 ba-- sqft475 Laurier Ave W #907, Ottawa, ON K1R7X1For Sale
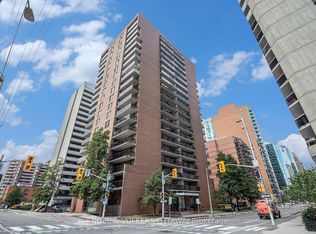
- C$--1 bd1 ba700 sqft475 Laurier Ave W #1906, Ottawa, ON K1R7X1Off Market
- C$275,0001 bd1 ba-- sqft475 Laurier Ave W #705, Ottawa, ON K1R7X1For Sale
- C$317,0002 bd1 ba-- sqft475 Laurier Ave W #1107, Ottawa, ON K1R7X1For Sale
- C$350,0002 bd1 ba-- sqft475 Laurier Ave W #1002, Ottawa, ON K1R7X1For Sale
- C$424,9002 bd1 ba-- sqft475 Laurier Ave W #2001, Ottawa, ON K1R7X1For Sale
Similar homes
- C$317,0002 bd1 ba-- sqft475 Laurier Ave W #1107, Ottawa, ON K1R 7X1For Sale
 MLS ID #X13656842, ROYAL LEPAGE PERFORMANCE REALTY. TRREB
 - C$314,5002 bd1 ba-- sqft475 Laurier Ave W #907, Ottawa, ON K1R 7X1For SaleMLS ID #X13644372, ENGEL & VOLKERS OTTAWA. TRREB
- C$319,0002 bd1 ba-- sqft475 Laurier Ave W #1602, Ottawa, ON K1R 7X1For Sale
 MLS ID #X13559048, ENGEL & VOLKERS OTTAWA. TRREB
 - C$350,0002 bd1 ba-- sqft475 Laurier Ave W #1002, Ottawa, ON K1R 7X1For Sale
 MLS ID #X13046032, EXP REALTY. TRREB
 - C$379,5002 bd1 ba-- sqftKent Towers, Ottawa, ON K2P 2K8For SaleMLS ID #X13668752, ROYAL LEPAGE TEAM REALTY. TRREB
- C$407,0002 bd2 ba-- sqftBay Laurier Place, Ottawa, ON K1R 7W9For SaleMLS ID #X13658254, EXP REALTY. TRREB
- C$359,9002 bd2 ba-- sqft40 E Arthur St #1004, Ottawa, ON K1R 7T5For SaleMLS ID #X13625592, ROYAL LEPAGE TEAM REALTY. TRREB
- C$359,0002 bd1 ba-- sqft199 Kent St #404, Ottawa, ON K2P 2K8For SaleMLS ID #X13583122, ROYAL LEPAGE TEAM REALTY. TRREB
- C$399,9002 bd2 ba-- sqft40 Arthur St #703, Ottawa, ON K1R 7T5For SaleMLS ID #X13657076, LPT REALTY. TRREB
- C$339,0001 bd2 ba-- sqft151 Bay St #810, Ottawa, ON K1R 7T2For SaleMLS ID #X13515626, RE/MAX HALLMARK REALTY GROUP. TRREB
- C$369,9002 bd1 ba-- sqft199 Kent St #1705, Ottawa, ON K2P 2K8For SaleMLS ID #X13580368, ROYAL LEPAGE TEAM REALTY. TRREB
- C$374,9002 bd1 ba-- sqft199 Kent St #1409, Ottawa, ON K2P 2K8For SaleMLS ID #X13633986, AVENUE NORTH REALTY INC.. TRREB
- C$424,9002 bd1 ba-- sqft475 Laurier Ave W #2001, Ottawa, ON K1R 7X1For SaleMLS ID #X13577038, ROYAL LEPAGE INTEGRITY REALTY. TRREB
- C$424,9002 bd2 ba-- sqft556 Laurier Ave SW #1606, Ottawa, ON K1R 7X2For SaleMLS ID #X13646468, ROYAL LEPAGE INTEGRITY REALTY. TRREB
- C$321,0001 bd1 ba-- sqft300 Lisgar St #1512, Ottawa, ON K2P 0E2For SaleMLS ID #X13608366, RE/MAX HALLMARK PILON GROUP REALTY. TRREB
- C$379,0002 bd1 ba-- sqft530 Laurier Ave W #910, Ottawa, ON K1R 7T1For SaleMLS ID #X13079802, ROBIN HOOD REALTY LIMITED. TRREB
- C$315,0001 bd1 ba-- sqft429 Kent St #320, Ottawa, ON K2P 1B5For SaleMLS ID #X13648308, ROYAL LEPAGE INTEGRITY REALTY. TRREB
- C$339,0001 bd1 ba-- sqft300 Lisgar St #702, Ottawa, ON K2P 0E2For SaleMLS ID #X13419696, ROYAL LEPAGE PERFORMANCE REALTY. TRREB
- C$338,9001 bd1 ba-- sqft360 McLeod St #313, Ottawa, ON K2P 1A9For SaleMLS ID #X13615074, RE/MAX HALLMARK REALTY GROUP. TRREB
- C$349,9001 bd1 ba-- sqftHudson Park, Ottawa, ON K2P 0A5For SaleMLS ID #X13469510, ROYAL LEPAGE TEAM REALTY. TRREB
