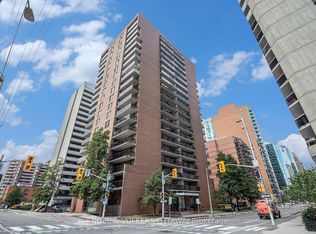
Some addresses simply put you at the centre of it all. Welcome to Unit 1602 at 475 Laurier Avenue West.Perched high above the city, this beautifully renovated end-unit condo offers stylish downtown living. With two bedrooms, one bathroom, and a bright, open layout, the suite is filled with natural light thanks to its desirable corner positioning. Contemporary finishes and thoughtful design create an inviting space that's equally suited to quiet evenings at home or entertaining friends before a night out.The redesigned kitchen anchors the living space, seamlessly connecting the kitchen, dining, and living areas while maximizing both functionality and flow. Large windows frame the city skyline, while a private balcony provides the perfect place to enjoy your morning coffee or unwind as the city comes alive below.Designed for everyday convenience, the suite features in-suite laundry, a rare amenity within the building, as well as one underground parking space.Step outside and discover the very best of urban living. Walk to Parliament Hill, Lyon LRT Station, Bank Street, Elgin Street, Sparks Street, the future home of the Ottawa Public Library, Food Basics for everyday groceries, and Ottawa's picturesque pathway network. Whether commuting to the office, meeting friends for dinner, or enjoying one of the city's many festivals, everything is just moments from your front door. Some photos have been virtually staged.
For sale
C$319,000
475 Laurier Ave W #1602, Ottawa, ON K1R 7X1
2beds
1baths
Apartment
Built in ----
-- sqft lot
$-- Zestimate®
C$--/sqft
C$962/mo HOA
What's special
Beautifully renovated end-unit condoTwo bedroomsBright open layoutDesirable corner positioningContemporary finishesThoughtful designPrivate balcony
- 25 days |
- 36 |
- 1 |
Zillow last checked:
Listing updated:
Listed by:
ENGEL & VOLKERS OTTAWA
Source: TRREB,MLS®#: X13559048 Originating MLS®#: Ottawa Real Estate Board
Originating MLS®#: Ottawa Real Estate BoardFacts & features
Interior
Bedrooms & bathrooms
- Bedrooms: 2
- Bathrooms: 1
Primary bedroom
- Level: Main
- Dimensions: 4.21 x 3.51
Bedroom 2
- Level: Main
- Dimensions: 3.2 x 2.91
Dining room
- Level: Main
- Dimensions: 5.92 x 1.89
Kitchen
- Level: Main
- Dimensions: 2.35 x 2.62
Living room
- Level: Main
- Dimensions: 4.56 x 2.88
Utility room
- Level: Main
- Dimensions: 2.24 x 2.22
Heating
- Baseboard, Electric
Cooling
- Window Unit(s)
Appliances
- Laundry: In-Suite Laundry
Features
- Flooring: Carpet Free
- Basement: None
- Has fireplace: No
Interior area
- Living area range: 900-999 null
Property
Parking
- Total spaces: 1
Features
- Stories: 1
- Exterior features: Open Balcony
- Has view: Yes
- View description: City, Downtown
Lot
- Features: Library, Public Transit
Details
- Parcel number: 153420206
Construction
Type & style
- Home type: Apartment
- Property subtype: Apartment
Materials
- Brick
Community & HOA
HOA
- Amenities included: Bike Storage, Elevator, Gym, Party Room/Meeting Room
- Services included: Water Included, Building Insurance Included, Common Elements Included
- HOA fee: C$962 monthly
- HOA name: Carleton
Location
- Region: Ottawa
Financial & listing details
- Annual tax amount: C$3,661
- Date on market: 7/13/2026
E
ENGEL & VOLKERS OTTAWA
By pressing Contact Agent, you agree that the real estate professional identified above may call/text you about your search, which may involve use of automated means and pre-recorded/artificial voices. You don't need to consent as a condition of buying any property, goods, or services. Message/data rates may apply. You also agree to our Terms of Use. Zillow does not endorse any real estate professionals. We may share information about your recent and future site activity with your agent to help them understand what you're looking for in a home.
Price history
Price history is unavailable.
Public tax history
Tax history is unavailable.
Climate risks
Neighborhood: Centretown
Nearby schools
GreatSchools rating
No schools nearby
We couldn't find any schools near this home.
- C$--2 bd1 ba1k sqft475 Laurier Ave W #1501, Ottawa, ON K1R7X1Off Market
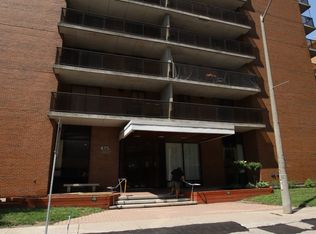
- C$--1 bd1 ba-- sqft475 Laurier Ave W #1006, Ottawa, ON K1R7X1Off Market
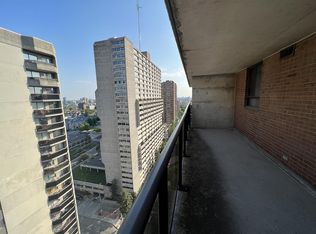
- C$--1 bd1 ba580 sqft475 Laurier Ave W #1904, Ottawa, ON K1R7X1Off Market
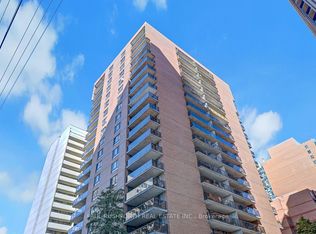
- C$269,9001 bd1 ba-- sqft475 Laurier Ave W #1703, Ottawa, ON K1R7X1For Sale
- C$314,5002 bd1 ba-- sqft475 Laurier Ave W #907, Ottawa, ON K1R7X1For Sale
- C$--1 bd1 ba700 sqft475 Laurier Ave W #1906, Ottawa, ON K1R7X1Off Market
- C$275,0001 bd1 ba-- sqft475 Laurier Ave W #705, Ottawa, ON K1R7X1For Sale
- C$339,9002 bd1 ba-- sqft475 Laurier Ave W #1107, Ottawa, ON K1R7X1For Sale
- C$350,0002 bd1 ba-- sqft475 Laurier Ave W #1002, Ottawa, ON K1R7X1For Sale
Similar homes
- C$314,5002 bd1 ba-- sqft475 Laurier Ave W #907, Ottawa, ON K1R 7X1For Sale
 MLS ID #X13644372, ENGEL & VOLKERS OTTAWA. TRREB
 - C$334,9002 bd1 ba-- sqft475 Laurier Ave W #1007, Ottawa, ON K1R 7X1For Sale
 MLS ID #X13578082, ENGEL & VOLKERS OTTAWA. TRREB
 - C$339,9002 bd1 ba-- sqft475 Laurier Ave W #1107, Ottawa, ON K1R 7X1For Sale
 MLS ID #X13018984, ROYAL LEPAGE PERFORMANCE REALTY. TRREB
 - C$350,0002 bd1 ba-- sqft475 Laurier Ave W #1002, Ottawa, ON K1R 7X1For Sale
 MLS ID #X13046032, EXP REALTY. TRREB
 - C$315,0001 bd1 ba-- sqft429 Kent St #320, Ottawa, ON K2P 1B5For SaleMLS ID #X13648308, ROYAL LEPAGE INTEGRITY REALTY. TRREB
- C$374,9002 bd1 ba-- sqft199 Kent St #1409, Ottawa, ON K2P 2K8For SaleMLS ID #X13633986, AVENUE NORTH REALTY INC.. TRREB
- C$269,9001 bd1 ba-- sqft475 Laurier Ave W #1703, Ottawa, ON K1R 7X1For SaleMLS ID #X13616670, PAUL RUSHFORTH REAL ESTATE INC.. TRREB
- C$340,0001 bd1 ba-- sqft300 Lisgar St #1512, Ottawa, ON K2P 0E2For SaleMLS ID #X13608366, RE/MAX HALLMARK PILON GROUP REALTY. TRREB
- C$359,9002 bd2 ba-- sqft40 E Arthur St #1004, Ottawa, ON K1R 7T5For SaleMLS ID #X13625592, ROYAL LEPAGE TEAM REALTY. TRREB
- C$424,9002 bd2 ba-- sqft556 Laurier Ave SW #1606, Ottawa, ON K1R 7X2For SaleMLS ID #X13646468, ROYAL LEPAGE INTEGRITY REALTY. TRREB
- C$359,0002 bd1 ba-- sqft199 Kent St #404, Ottawa, ON K2P 2K8For SaleMLS ID #X13583122, ROYAL LEPAGE TEAM REALTY. TRREB
- C$424,9002 bd1 ba-- sqft475 Laurier Ave W #2001, Ottawa, ON K1R 7X1For SaleMLS ID #X13577038, ROYAL LEPAGE INTEGRITY REALTY. TRREB
- C$339,0001 bd2 ba-- sqft151 Bay St #810, Ottawa, ON K1R 7T2For SaleMLS ID #X13515626, RE/MAX HALLMARK REALTY GROUP. TRREB
- C$285,0001 bd1 ba-- sqft138 Somerset St W #502, Ottawa, ON K2P 0A3For SaleMLS ID #X13644808, RE/MAX HALLMARK REALTY GROUP. TRREB
- C$275,0001 bd1 ba-- sqft475 Laurier Ave W #705, Ottawa, ON K1R 7X1For SaleMLS ID #X12831204, EXP REALTY. TRREB
- C$279,5001 bd1 ba-- sqft475 Laurier Ave W #1204, Ottawa, ON K1R 7X1For SaleMLS ID #X12812280, SOLID ROCK REALTY. TRREB
- C$369,9002 bd1 ba-- sqft199 Kent St #1705, Ottawa, ON K2P 2K8For SaleMLS ID #X13580368, ROYAL LEPAGE TEAM REALTY. TRREB
- C$314,900-- bd1 ba-- sqft199 Slater St #2103, Ottawa, ON K1P 0C8For SaleMLS ID #X13530678, ROYAL LEPAGE TEAM REALTY. TRREB
- C$325,0001 bd1 ba-- sqft340 McLeod St #935, Ottawa, ON K2P 1A4For SaleMLS ID #X13608132, ENGEL & VOLKERS OTTAWA. TRREB
- C$288,000-- bd1 ba-- sqftTribeca, Ottawa, ON K2P 0X5For SaleMLS ID #X13631876, RE/MAX HALLMARK REALTY GROUP. TRREB
