Welcome to Tribeca at 40 Nepean! This spacious and bright 12th floor bachelor unit offers an impressive layout with a wall of windows that fills the space with natural light and creates an open, airy feel. The functional kitchen provides ample counter space, all appliances, and the added convenience of in-suite laundry. The sleeping area is generously sized, and the open concept design makes the unit feel even more spacious. A large storage locker, conveniently accessible from the parking garage, is also owned. Enjoy exceptional building amenities including an indoor POOL, SAUNA, fitness centre, BBQ area with picnic tables, party room, conference room, ROOFTOP terrace, GUESTS SUITE, concierge and plenty of underground VISITOR PARKING. Ideally located in the heart of the city with Farm Boy attached to the building, plus LCBO, pharmacy, cafés, restaurants, Starbucks, and Scone Witch just steps away. Walk to City Hall, the National Arts Centre, Ottawa U, the courthouse, Confederation Park, and enjoy nearby Rideau Canal pathways for walking, running, and cycling.
For sale
C$288,000
40 Nepean St #1204, Ottawa, ON K2P 0X5
0beds
1baths
Apartment
Built in ----
-- sqft lot
$-- Zestimate®
C$--/sqft
C$407/mo HOA
What's special
Open airy feelAll appliancesIn-suite laundryOpen concept designIndoor poolFitness centreParty room
- 14 hours |
- 5 |
- 0 |
Zillow last checked:
Listing updated:
Listed by:
RE/MAX HALLMARK REALTY GROUP
Source: TRREB,MLS®#: X13631876 Originating MLS®#: Ottawa Real Estate Board
Originating MLS®#: Ottawa Real Estate BoardFacts & features
Interior
Bedrooms & bathrooms
- Bedrooms: 0
- Bathrooms: 1
Bedroom
- Level: Main
- Dimensions: 3.91 x 2.51
Other
- Level: Main
Kitchen
- Level: Main
- Dimensions: 3.91 x 2.51
Living room
- Level: Main
- Dimensions: 3.53 x 2.51
Heating
- Forced Air, Gas
Cooling
- Central Air
Appliances
- Laundry: Laundry Closet
Features
- Flooring: Carpet Free
- Basement: None
- Has fireplace: No
Interior area
- Living area range: 0-499 null
Property
Parking
- Parking features: Garage
- Has garage: Yes
Features
- Stories: 1
Details
- Parcel number: 159830072
Construction
Type & style
- Home type: Apartment
- Property subtype: Apartment
Materials
- Brick
Community & HOA
HOA
- Amenities included: Bike Storage, Concierge, Guest Suites, Indoor Pool, Visitor Parking, Gym
- Services included: Heat Included, Water Included, Common Elements Included, Building Insurance Included
- HOA fee: C$407 monthly
- HOA name: CCP
Location
- Region: Ottawa
Financial & listing details
- Annual tax amount: C$3,249
- Date on market: 8/3/2026
RE/MAX HALLMARK REALTY GROUP
RE/MAX HALLMARK REALTY GROUP
By pressing Contact Agent, you agree that the real estate professional identified above may call/text you about your search, which may involve use of automated means and pre-recorded/artificial voices. You don't need to consent as a condition of buying any property, goods, or services. Message/data rates may apply. You also agree to our Terms of Use. Zillow does not endorse any real estate professionals. We may share information about your recent and future site activity with your agent to help them understand what you're looking for in a home.
Price history
Price history is unavailable.
Public tax history
Tax history is unavailable.
Climate risks
Neighborhood: Centretown
Nearby schools
GreatSchools rating
No schools nearby
We couldn't find any schools near this home.
- C$399,9001 bd1 ba-- sqft40 Nepean St #2306, Ottawa, ON K2P0X5For Sale
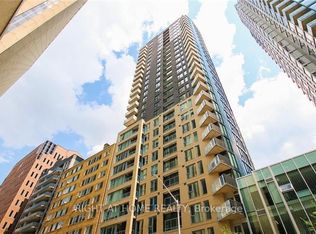
- C$--2 bd2 ba825 sqft40 Nepean St #803, Ottawa, ON K2P0X5Off Market

- C$3,0502 bd2 ba-- sqft40 Nepean St #1607, Ottawa, ON K2P0X5For Rent

- C$419,0001 bd1 ba-- sqft40 Nepean St #1905, Ottawa, ON K2P0X5For Sale

- C$389,9001 bd1 ba-- sqft40 Nepean St #2001, Ottawa, ON K2P0X5For Sale
- C$579,9002 bd2 ba-- sqft40 Nepean St #2703, Ottawa, ON K2P0X5For Sale
- C$--1 bd1 ba600 sqft40 Nepean St #2206, Ottawa, ON K2P0X5Off Market
- C$--1 bd1 ba-- sqft40 Nepean St #1801, Ottawa, ON K2P0X5Off Market
- C$639,0002 bd2 ba-- sqft40 Nepean St #1907, Ottawa, ON K2P0X5For Sale
Similar homes
- C$289,0003 bd2 ba-- sqft1380 Prince Of Wales Dr #703, Ottawa, ON K2C 3N5For Sale
 MLS ID #X13621576, RE/MAX HALLMARK REALTY GROUP. TRREB
 - C$285,9002 bd1 ba-- sqft1380 Prince Of Wales Dr #1005, Ottawa, ON K2C 3N5For Sale
 MLS ID #X13628736, RE/MAX HALLMARK REALTY GROUP. TRREB
 - C$249,9991 bd1 ba-- sqft180 York St #210, Ottawa, ON K1N 1J6For Sale
 MLS ID #X13629338, RE/MAX HALLMARK REALTY GROUP. TRREB
 - C$289,9001 bd1 ba-- sqft138 Somerset St W #604, Ottawa, ON K2P 0A3For Sale
 MLS ID #X13577742, ENGEL & VOLKERS OTTAWA. TRREB
 - C$319,0001 bd1 ba-- sqft138 Somerset St W #502, Ottawa, ON K2P 0A3For SaleMLS ID #X13572174, RE/MAX HALLMARK REALTY GROUP. TRREB
- C$345,0001 bd1 ba-- sqft354 Gladstone Ave #318, Ottawa, ON K2P 0R4For SaleMLS ID #X13621038, ROYAL LEPAGE TEAM REALTY. TRREB
- C$299,9001 bd1 ba-- sqft203 Catherine St #1204, Ottawa, ON K2P 1J5For SaleMLS ID #X13598142, RE/MAX HALLMARK REALTY GROUP. TRREB
- C$291,900-- bd1 ba-- sqft224 Lyon St N #708, Ottawa, ON K1R 0C1For SaleMLS ID #X13535078, ROYAL LEPAGE PERFORMANCE REALTY. TRREB
- C$299,9001 bd1 ba-- sqft324 Laurier Ave W #1804, Ottawa, ON K1N 6P6For SaleMLS ID #X13593740, RE/MAX HALLMARK REALTY GROUP. TRREB
- C$319,9001 bd1 ba-- sqft300 Lisgar St #506, Ottawa, ON K2P 0E2For SaleMLS ID #X13227590, RE/MAX PRIME PROPERTIES. TRREB
- C$299,9001 bd1 ba-- sqftPlaza 2, Ottawa, ON K1N 0A9For SaleMLS ID #X13584032, RE/MAX HALLMARK REALTY GROUP. TRREB
- C$314,900-- bd1 ba-- sqft199 Slater St #2103, Ottawa, ON K1P 0C8For SaleMLS ID #X13530678, ROYAL LEPAGE TEAM REALTY. TRREB
- C$384,0001 bd1 ba-- sqft300 Lisgar St #513, Ottawa, ON K2P 0E2For SaleMLS ID #X13616200, ENGEL & VOLKERS OTTAWA. TRREB
- C$259,9001 bd1 ba-- sqft202 Saint Patrick St #15, Ottawa, ON K1N 5K3For SaleMLS ID #X13606916, RE/MAX HALLMARK REALTY GROUP. TRREB
- C$295,9001 bd1 ba-- sqft111 Champagne Ave S #406, Ottawa, ON K1S 5V3For SaleMLS ID #X13599194, ROYAL LEPAGE TEAM REALTY. TRREB
- C$338,9001 bd1 ba-- sqft360 McLeod St #313, Ottawa, ON K2P 1A9For SaleMLS ID #X13615074, RE/MAX HALLMARK REALTY GROUP. TRREB
- C$419,0001 bd1 ba-- sqft40 Nepean St #1905, Ottawa, ON K2P 0X5For SaleMLS ID #X13141034, RE/MAX HALLMARK REALTY GROUP. TRREB
- C$299,9003 bd2 ba-- sqftChateau Royale West, Ottawa, ON K2C 3N5For SaleMLS ID #X13545874, RE/MAX ABSOLUTE REALTY INC.. TRREB
- C$299,9991 bd1 ba-- sqftCentral 2, Ottawa, ON K2P 1A9For SaleMLS ID #X13211248, BENNETT PROPERTY SHOP REALTY. TRREB
- C$425,0002 bd2 ba-- sqftKent Towers, Ottawa, ON K2P 2K8For SaleMLS ID #X13598924, RE/MAX HALLMARK REALTY GROUP. TRREB
