Experience downtown living at its finest in the prestigious Tribeca East. Ideally situated in the heart of Ottawa's vibrant core, this rarely offered 2-bedroom, 2-bathroom condominium includes TWO Underground Parking spaces and One storage Locker, approximately 955 sq. ft. of bright and functional living space, this sun-filled unit features floor-to-ceiling windows showcasing spectacular panoramic views of Ottawa's south and east skyline. The open-concept layout provides an ideal setting for both everyday living and entertaining, seamlessly blending comfort with urban sophistication. The thoughtfully designed floor plan features two generously sized bedrooms, each with access to its own full bathroom, providing exceptional privacy and flexibility for professionals, roommates, or guests. Contemporary finishes, bright neutral tones, and abundant natural light create a welcoming and modern atmosphere throughout. Residents enjoy access to premium building amenities, including an indoor swimming pool, fitness centre, party room, and professional property management.Located just steps from the University of Ottawa, Rideau Centre, Parliament Hill, grocery stores, restaurants, cafés, public transit, and countless downtown amenities, this is a rare opportunity to enjoy the ultimate urban lifestyle in one of Ottawa's most recognizable and desirable condominium buildings. Some photos have been virtually staged.
For sale
C$639,000
40 Nepean St #1907, Ottawa, ON K2P 0X5
2beds
2baths
Apartment
Built in ----
-- sqft lot
$-- Zestimate®
C$--/sqft
C$932/mo HOA
What's special
- 3 days |
- 0 |
- 0 |
Zillow last checked:
Listing updated:
Listed by:
KELLER WILLIAMS ICON REALTY
Source: TRREB,MLS®#: X13564442 Originating MLS®#: Ottawa Real Estate Board
Originating MLS®#: Ottawa Real Estate BoardFacts & features
Interior
Bedrooms & bathrooms
- Bedrooms: 2
- Bathrooms: 2
Primary bedroom
- Level: Main
- Dimensions: 4.64 x 3.25
Bedroom
- Level: Main
- Dimensions: 3.7 x 2.94
Dining room
- Level: Main
- Dimensions: 4.39 x 3.6
Living room
- Level: Main
- Dimensions: 4.87 x 3.37
Heating
- Forced Air, Gas
Cooling
- Central Air
Appliances
- Laundry: Ensuite
Features
- Flooring: Carpet Free
- Basement: Other,None
- Has fireplace: No
Interior area
- Living area range: 900-999 null
Property
Parking
- Total spaces: 2
- Parking features: Underground
- Has garage: Yes
Features
- Exterior features: Open Balcony
- Frontage length: 0.00
Lot
- Features: Rec./Commun.Centre, Public Transit, Park, Hospital, Lake/Pond
Details
- Parcel number: 159830124
Construction
Type & style
- Home type: Apartment
- Property subtype: Apartment
Materials
- Brick, Concrete
Community & HOA
Community
- Security: Smoke Detector(s), Concierge/Security
HOA
- Amenities included: Party Room/Meeting Room, Indoor Pool, Concierge, Exercise Room, Guest Suites, Rooftop Deck/Garden
- Services included: Heat Included, CAC Included, Common Elements Included, Building Insurance Included, Water Included
- HOA fee: C$932 monthly
- HOA name: OCSCC
Location
- Region: Ottawa
Financial & listing details
- Annual tax amount: C$6,290
- Date on market: 7/15/2026
KELLER WILLIAMS ICON REALTY
KELLER WILLIAMS ICON REALTY
By pressing Contact Agent, you agree that the real estate professional identified above may call/text you about your search, which may involve use of automated means and pre-recorded/artificial voices. You don't need to consent as a condition of buying any property, goods, or services. Message/data rates may apply. You also agree to our Terms of Use. Zillow does not endorse any real estate professionals. We may share information about your recent and future site activity with your agent to help them understand what you're looking for in a home.
Price history
Price history is unavailable.
Public tax history
Tax history is unavailable.
Climate risks
Neighborhood: Centretown
Nearby schools
GreatSchools rating
No schools nearby
We couldn't find any schools near this home.
- C$399,9001 bd1 ba-- sqft40 Nepean St #2306, Ottawa, ON K2P0X5For Sale
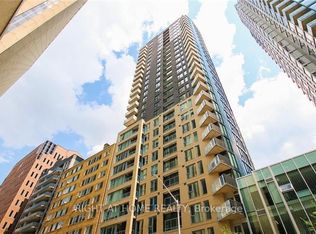
- C$--2 bd2 ba825 sqft40 Nepean St #803, Ottawa, ON K2P0X5Off Market

- C$2,1491 bd1 ba-- sqft40 Nepean St #2102, Ottawa, ON K2P0X5For Rent

- C$3,0502 bd2 ba-- sqft40 Nepean St #1607, Ottawa, ON K2P0X5For Rent

- C$419,0001 bd1 ba-- sqft40 Nepean St #1905, Ottawa, ON K2P0X5For Sale
- C$389,9001 bd1 ba-- sqft40 Nepean St #2001, Ottawa, ON K2P0X5For Sale
- C$579,9002 bd2 ba-- sqft40 Nepean St #2703, Ottawa, ON K2P0X5For Sale
- C$--1 bd1 ba600 sqft40 Nepean St #2206, Ottawa, ON K2P0X5Off Market
- C$--1 bd1 ba-- sqft40 Nepean St #1801, Ottawa, ON K2P0X5Off Market
Similar homes
- C$579,9002 bd2 ba-- sqft179 Metcalfe St #701, Ottawa, ON K2P 0W1For Sale
 MLS ID #X13511238, ENGEL & VOLKERS OTTAWA. TRREB
 - C$625,0002 bd1 ba-- sqft179 Metcalfe St #1509, Ottawa, ON K2P 0W1For Sale
 MLS ID #X13135254, RE/MAX HALLMARK REALTY GROUP. TRREB
 - C$649,0002 bd2 ba-- sqftAnn Manor, Ottawa, ON K2P 2G2For Sale
 MLS ID #X13426378, CENTURY 21 ROYALTORS REALTY INC.. TRREB
 - C$619,0002 bd2 ba-- sqftHudson Park, Ottawa, ON K2P 0A5For Sale
 MLS ID #X13147398, REMAX BOARDWALK REALTY. TRREB
 - C$665,9002 bd2 ba-- sqft101 Queen St #1209, Ottawa, ON K1P 0B7For SaleMLS ID #X13085654, KELLER WILLIAMS ICON REALTY. TRREB
- C$619,0002 bd2 ba-- sqft200 Lett St #1004, Ottawa, ON K1R 0A7For SaleMLS ID #X13524410, ROYAL LEPAGE TEAM REALTY. TRREB
- C$629,9002 bd2 ba-- sqft90 George St #1307, Ottawa, ON K1N 0A8For SaleMLS ID #X13460572, ROYAL LEPAGE TEAM REALTY. TRREB
- C$649,9002 bd2 ba-- sqft300 A Lett St #614, Ottawa, ON K1R 0B8For SaleMLS ID #X13206066, SUTTON GROUP - OTTAWA REALTY. TRREB
- C$679,9002 bd2 ba-- sqft203 Catherine St #214, Ottawa, ON K2P 1J5For SaleMLS ID #X13500058, BRAD J. LAMB REALTY INC.. TRREB
- C$409,9001 bd1 ba-- sqft235 Kent St #714, Ottawa, ON K2P 1Z9For SaleMLS ID #X13569380, HOME RUN REALTY INC.. TRREB
- C$528,0002 bd2 ba-- sqftClaridge, Ottawa, ON K1N 0B6For SaleMLS ID #X13498792, DETAILS REALTY INC.. TRREB
- C$389,0002 bd2 ba-- sqft105 Champagne Ave S #2006, Ottawa, ON K1S 5E5For SaleMLS ID #X13564574, RE/MAX REAL ESTATE CENTRE INC.. TRREB
- C$445,0002 bd2 ba-- sqft71 Somerset St W #2003, Ottawa, ON K2P 2G2For SaleMLS ID #X13503878, RE/MAX HALLMARK REALTY GROUP. TRREB
- C$449,9002 bd2 ba-- sqft300 Lisgar St #1203, Ottawa, ON K2P 0E2For SaleMLS ID #X13086424, RE/MAX HALLMARK REALTY GROUP. TRREB
- C$439,9001 bd1 ba-- sqft203 Catherine St #602, Ottawa, ON K2P 1J5For SaleMLS ID #X13565512, ROYAL LEPAGE INTEGRITY REALTY. TRREB
- C$439,9002 bd2 ba-- sqftSOBA, Ottawa, ON K2P 1J5For SaleMLS ID #X13534776, BRAD J. LAMB REALTY INC.. TRREB
- C$529,9002 bd2 ba-- sqft200 Rideau St #504, Ottawa, ON K1N 5Y1For SaleMLS ID #X13209500, RE/MAX HALLMARK REALTY GROUP. TRREB
- C$399,9001 bd1 ba-- sqft40 Nepean St #2306, Ottawa, ON K2P 0X5For SaleMLS ID #X13441024, RIGHT AT HOME REALTY. TRREB
- C$419,0001 bd1 ba-- sqft40 Nepean St #1905, Ottawa, ON K2P 0X5For SaleMLS ID #X13141034, RE/MAX HALLMARK REALTY GROUP. TRREB
- C$569,9002 bd2 ba-- sqft70 Landry St #1207, Ottawa, ON K1L 0A8For SaleMLS ID #X13456352, RE/MAX DELTA REALTY TEAM. TRREB
