NEW PRICE!!!! A RARE OPPORTUNITY WITH THIS BEAUTY. This corner apartment must be seen to be experienced and enjoy the unobstructed and awesome views before you. Imagine living with the backdrop of panoramic views of south and west Ottawa, the Ottawa River, the Gatineau Hills, the Museum, the parks and the SUNSETS! This is a stunning, oasis in the sky. The apartment living space is bathed with plenty of natural light, elegant hardwood floors, designer lighting and high-end finishes. Top quality window finishings are included. (Linen Chest 2023). Enjoy a gorgeous well-appointed Kitchen, truly a chef's delight, with high quality cabinetry, granite counters, plenty of space, and complete with an ample island. An attractively designed and inspiring layout, with open concept Dining & Living rooms. Entertaining is fun again! Primary bedroom, with a full roomy ensuite. Additional 3-piece bathroom. This unit is a spacious at 1138 sq ft. (according to builder's plans). Enjoy a secure, underground, well-located parking spot. The infrastructure exists for Buyers to install an EV Charger if they choose. There are TWO storage rooms. Great value! Eco-friendly, LEED building. Desirable common areas, Gym, Patio/BBQ, Party/Meeting Rooms. Well run building. Parkland at your doorstep in almost every direction. Bike paths galore. And, a quick jaunt to some of Ottawa's most destination neighbourhoods - sought after for their shopping, dining and nightlife. Little Italy, Chinatown, Hintonburg all within minutes. Ottawa Bluesfest and the future Senators arena. Steps to many National Museums, a short walk to Parliament. Enjoy easy downtown and Tunney's Pasture access. The LRT is nearby. BEST LOCATION IN THE CITY. SPECTACULAR VIEWS. 48 hours irrevocable.
For sale
C$619,000
200 Lett St #1004, Ottawa, ON K1R 0A7
2beds
2baths
Apartment
Built in ----
-- sqft lot
$-- Zestimate®
C$--/sqft
C$909/mo HOA
What's special
Corner apartmentUnobstructed and awesome viewsElegant hardwood floorsDesigner lightingHigh-end finishesTop quality window finishingsGorgeous well-appointed kitchen
- 24 days |
- 23 |
- 0 |
Zillow last checked:
Listing updated:
Listed by:
ROYAL LEPAGE TEAM REALTY
Source: TRREB,MLS®#: X13524410 Originating MLS®#: Ottawa Real Estate Board
Originating MLS®#: Ottawa Real Estate BoardFacts & features
Interior
Bedrooms & bathrooms
- Bedrooms: 2
- Bathrooms: 2
Primary bedroom
- Level: Main
- Dimensions: 4.7 x 3.48
Bedroom
- Level: Main
- Dimensions: 3.81 x 3.18
Bathroom
- Level: Main
- Dimensions: 2.45 x 1.73
Bathroom
- Level: Main
- Dimensions: 3.19 x 1.51
Dining room
- Level: Main
- Dimensions: 2.89 x 2.83
Foyer
- Level: Main
- Dimensions: 1.84 x 1.34
Kitchen
- Level: Main
- Dimensions: 3.1 x 2.63
Living room
- Level: Main
- Dimensions: 5.3 x 4.7
Other
- Level: Main
- Dimensions: 1.84 x 1.74
Heating
- Forced Air, Gas
Cooling
- Central Air
Appliances
- Laundry: Ensuite
Features
- Basement: None
- Has fireplace: No
Interior area
- Living area range: 1000-1199 null
Property
Parking
- Total spaces: 1
- Parking features: Underground, Garage Door Opener
- Has garage: Yes
Features
- Exterior features: Open Balcony
Details
- Parcel number: 158080112
Construction
Type & style
- Home type: Apartment
- Property subtype: Apartment
Materials
- Concrete
Community & HOA
HOA
- Services included: Heat Included, Water Included, Common Elements Included, Building Insurance Included
- HOA fee: C$909 monthly
- HOA name: CMG
Location
- Region: Ottawa
Financial & listing details
- Annual tax amount: C$5,406
- Date on market: 7/5/2026
ROYAL LEPAGE TEAM REALTY
ROYAL LEPAGE TEAM REALTY
By pressing Contact Agent, you agree that the real estate professional identified above may call/text you about your search, which may involve use of automated means and pre-recorded/artificial voices. You don't need to consent as a condition of buying any property, goods, or services. Message/data rates may apply. You also agree to our Terms of Use. Zillow does not endorse any real estate professionals. We may share information about your recent and future site activity with your agent to help them understand what you're looking for in a home.
Price history
Price history is unavailable.
Public tax history
Tax history is unavailable.
Climate risks
Neighborhood: K1R
Nearby schools
GreatSchools rating
No schools nearby
We couldn't find any schools near this home.
- C$--2 bd2 ba1.2k sqft200 Lett St #1005, Ottawa, ON K1R0A7Off Market
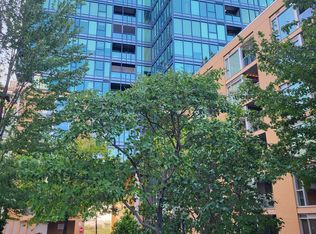
- C$--2 bd2 ba1.2k sqft200 Lett St #409, Ottawa, ON K1R0A7Off Market
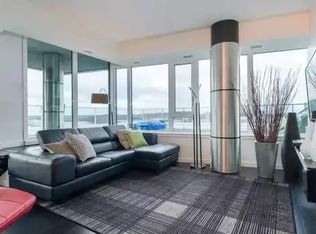
- C$2,8002 bd2 ba-- sqft200 Lett St #311, Ottawa, ON K1R0A7For Rent

- C$--1 bd1 ba-- sqft200 Lett St #602, Ottawa, ON K1R0A7Off Market

- C$759,9002 bd2 ba-- sqft200 Lett St #805, Ottawa, ON K1R0A7For Sale
- C$819,9002 bd2 ba-- sqft200 Lett St #110, Ottawa, ON K1R0A7For Sale
- C$3,8002 bd2 ba1.3k sqft250 Lett St #1302, Ottawa, ON K1R0A8For Rent
- C$--2 bd2 ba1.3k sqft250 Lett St #402, Ottawa, ON K1R0A8Off Market
Similar homes
- C$679,9002 bd2 ba-- sqft300 C Lett St #324, Ottawa, ON K1R 0B8For Sale
 MLS ID #X13446052, ROYAL LEPAGE TEAM REALTY. TRREB
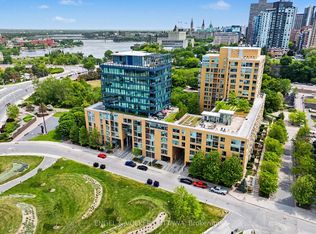
 - C$759,9002 bd2 ba-- sqft200 Lett St #805, Ottawa, ON K1R 0A7For Sale
 MLS ID #X13423486, ENGEL & VOLKERS OTTAWA. TRREB
 - C$629,9002 bd2 ba-- sqft90 George St #1307, Ottawa, ON K1N 0A8For Sale
 MLS ID #X13460572, ROYAL LEPAGE TEAM REALTY. TRREB
 - C$725,0002 bd2 ba-- sqft234 Rideau St #2603, Ottawa, ON K1N 0A9For Sale
 MLS ID #X13609414, ENGEL & VOLKERS OTTAWA. TRREB
 - C$609,9002 bd2 ba-- sqft7 Marquette Ave #506, Ottawa, ON K1L 8A7For SaleMLS ID #X13549662, ROYAL LEPAGE TEAM REALTY. TRREB
- C$779,0002 bd2 ba-- sqft300 Lett St #617, Ottawa, ON K1R 0B8For SaleMLS ID #X13533230, RE/MAX HALLMARK REALTY GROUP. TRREB
- C$575,0002 bd2 ba-- sqft215 Parkdale Ave #601, Ottawa, ON K1Y 4T8For SaleMLS ID #X13539938, ROYAL LEPAGE TEAM REALTY. TRREB
- C$599,0002 bd3 ba-- sqft134 York St, Ottawa, ON K1N 1K8For SaleMLS ID #X13416078, RE/MAX HALLMARK REALTY GROUP. TRREB
- C$589,9992 bd1 ba-- sqft375 Lisgar St #903, Ottawa, ON K2P 0E3For SaleMLS ID #X13101342, SUTTON GROUP - OTTAWA REALTY. TRREB
- C$519,0002 bd2 ba-- sqft195 Besserer St #802, Ottawa, ON K1N 0B6For SaleMLS ID #X13598812, ROYAL LEPAGE INTEGRITY REALTY. TRREB
- C$679,9002 bd2 ba-- sqft88 Richmond Rd #412, Ottawa, ON K1Z 0B1For SaleMLS ID #X13556200, ROYAL LEPAGE PERFORMANCE REALTY. TRREB
- C$674,0002 bd2 ba-- sqft499 Sunnyside Ave W #107, Ottawa, ON K1S 0S8For SaleMLS ID #X13535398, ROYAL LEPAGE TEAM REALTY. TRREB
- C$489,0002 bd2 ba-- sqft40 Nepean St #1103, Ottawa, ON K2P 0X5For SaleMLS ID #X13528466, ENGEL & VOLKERS OTTAWA. TRREB
- C$569,9002 bd2 ba-- sqft70 Landry St #1207, Ottawa, ON K1L 0A8For SaleMLS ID #X13456352, RE/MAX DELTA REALTY TEAM. TRREB
- C$415,0002 bd2 ba-- sqft238 Besserer St Unit 1407, Ottawa, ON K1N 6B1For SaleMLS ID #X13600946, HOME RUN REALTY INC.. TRREB
- C$529,9002 bd2 ba-- sqft200 Rideau St #504, Ottawa, ON K1N 5Y1For SaleMLS ID #X13209500, RE/MAX HALLMARK REALTY GROUP. TRREB
- C$538,0002 bd2 ba-- sqft195 Besserer St #1402, Ottawa, ON K1N 0B6For SaleMLS ID #X13492666, RE/MAX HALLMARK REALTY GROUP. TRREB
- C$550,0002 bd2 ba-- sqft90 Landry St #1204, Ottawa, ON K1L 0A9For SaleMLS ID #X13478420, ROYAL LEPAGE PERFORMANCE REALTY. TRREB
- C$378,6662 bd1 ba-- sqft199 Kent St #1705, Ottawa, ON K2P 2K8For SaleMLS ID #X13580368, ROYAL LEPAGE TEAM REALTY. TRREB
- C$528,0002 bd2 ba-- sqftClaridge, Ottawa, ON K1N 0B6For SaleMLS ID #X13498792, DETAILS REALTY INC.. TRREB
