Welcome to the Tulip Model at 300C Lett Street in the heart of LeBreton Flats. This bright 2-bedroom, 2-bathroom corner unit offers modern living in one of Ottawa's most desirable urban communities. The open-concept layout is highlighted by floor-to-ceiling windows, filling the home with natural light and showcasing sweeping southeast views facing the inlet and greenery. The sleek kitchen features stone countertops, stainless steel appliances, perfect for cooking and entertaining. The spacious living and dining area opens to a private balcony, ideal for morning coffee or evening relaxation. The primary suite boasts a large closet and ensuite bathroom, while the second bedroom and full bathroom provide flexibility for guests, a home office, or family living. This condo also includes in-unit laundry, underground parking, and a storage locker for added convenience. Residents enjoy access to top-tier amenities: outdoor pool, gym, rooftop terrace with panoramic city views, and a stylish party room. Located steps from the Ottawa River, LRT, bike paths, and the future LeBreton Flats redevelopment, this home combines comfort, style, and unbeatable convenience.
For sale
C$679,900
300 C Lett St #324, Ottawa, ON K1R 0B8
2beds
2baths
Apartment
Built in ----
-- sqft lot
$-- Zestimate®
C$--/sqft
C$828/mo HOA
What's special
Open-concept layoutFloor-to-ceiling windowsNatural lightSleek kitchenStone countertopsStainless steel appliancesPrivate balcony
- 65 days |
- 15 |
- 1 |
Zillow last checked:
Listing updated:
Listed by:
ROYAL LEPAGE TEAM REALTY
Source: TRREB,MLS®#: X13446052 Originating MLS®#: Ottawa Real Estate Board
Originating MLS®#: Ottawa Real Estate BoardFacts & features
Interior
Bedrooms & bathrooms
- Bedrooms: 2
- Bathrooms: 2
Primary bedroom
- Level: Main
- Dimensions: 5.33 x 3.1
Bedroom 2
- Level: Main
- Dimensions: 2.71 x 3.87
Great room
- Level: Main
- Dimensions: 6.64 x 3.74
Heating
- Forced Air, Gas
Cooling
- Central Air
Appliances
- Laundry: In-Suite Laundry, Ensuite
Features
- Flooring: Carpet Free
- Basement: None
- Has fireplace: No
Interior area
- Living area range: 1000-1199 null
Property
Parking
- Total spaces: 1
- Parking features: Garage
- Has garage: Yes
Features
- Exterior features: Open Balcony
Details
- Parcel number: 159760066
Construction
Type & style
- Home type: Apartment
- Property subtype: Apartment
Materials
- Brick
Community & HOA
HOA
- Amenities included: Bike Storage, Community BBQ, Gym, Outdoor Pool, Party Room/Meeting Room
- Services included: Building Insurance Included, Heat Included, Water Included, Common Elements Included
- HOA fee: C$828 monthly
- HOA name: OCSCC
Location
- Region: Ottawa
Financial & listing details
- Annual tax amount: C$5,909
- Date on market: 6/15/2026
Price history
Price history is unavailable.
Public tax history
Tax history is unavailable.
Climate risks
Neighborhood: K1R
Nearby schools
GreatSchools rating
No schools nearby
We couldn't find any schools near this home.
- C$--2 bd2 ba1.2k sqft317 Lett St #C465DA354, Ottawa, ON K1R0B8Off Market
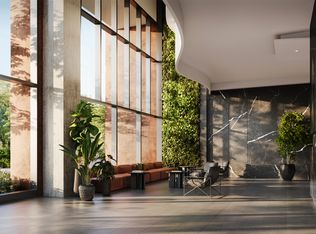
- C$--2 bd2 ba1k sqft317 Lett St #EA7016143, Ottawa, ON K1R0B8Off Market
- C$--1 bd1 ba690 sqft317 Lett St #E55555975, Ottawa, ON K1R0B8Off Market
- C$--2 bd2 ba947 sqft317 Lett St #DD9501D95, Ottawa, ON K1R0B8Off Market
- C$--2 bd2 ba1k sqft317 Lett St #CC5D8A82E, Ottawa, ON K1R0B8Off Market
- C$--1 bd1 ba587 sqft317 Lett St #8203BABCE, Ottawa, ON K1R0B8Off Market
- C$---- bd1 ba406 sqft317 Lett St #C563141FE, Ottawa, ON K1R0B8Off Market
- C$---- bd1 ba428 sqft317 Lett St #419687CD0, Ottawa, ON K1R0B8Off Market
- C$--1 bd1 ba757 sqft317 Lett St #BCE74508D, Ottawa, ON K1R0B8Off Market
Similar homes
- C$674,9002 bd2 ba-- sqft1500 Riverside Dr #2408, Ottawa, ON K1G 4J4For Sale
 MLS ID #X13676026, ROYAL LEPAGE TEAM REALTY. TRREB
 - C$749,9002 bd2 ba-- sqftHudson Park 1, Ottawa, ON K2P 0A5For Sale
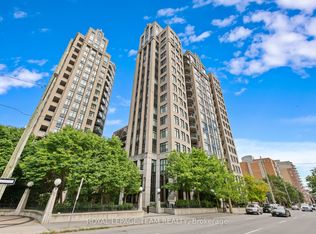 MLS ID #X13654772, ROYAL LEPAGE TEAM REALTY. TRREB
 - C$679,9002 bd2 ba-- sqft88 Richmond Rd #412, Ottawa, ON K1Z 0B1For Sale
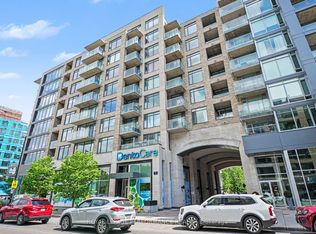 MLS ID #X13556200, ROYAL LEPAGE PERFORMANCE REALTY. TRREB
 - C$674,0002 bd2 ba-- sqft499 Sunnyside Ave W #107, Ottawa, ON K1S 0S8For Sale
 MLS ID #X13535398, ROYAL LEPAGE TEAM REALTY. TRREB
 - C$609,9002 bd2 ba-- sqft7 Marquette Ave #506, Ottawa, ON K1L 8A7For SaleMLS ID #X13549662, ROYAL LEPAGE TEAM REALTY. TRREB
- C$549,9002 bd2 ba-- sqft215 Parkdale Ave #601, Ottawa, ON K1Y 4T8For SaleMLS ID #X13539938, ROYAL LEPAGE TEAM REALTY. TRREB
- C$359,9002 bd2 ba-- sqft40 E Arthur St #1004, Ottawa, ON K1R 7T5For SaleMLS ID #X13625592, ROYAL LEPAGE TEAM REALTY. TRREB
- C$655,0003 bd2 ba-- sqft301 Somerset St E, Ottawa, ON K1N 6V9For SaleMLS ID #X13572604, ROYAL LEPAGE TEAM REALTY. TRREB
- C$379,5002 bd1 ba-- sqftKent Towers, Ottawa, ON K2P 2K8For SaleMLS ID #X13668752, ROYAL LEPAGE TEAM REALTY. TRREB
- C$405,0002 bd2 ba-- sqft40 Arthur St #601, Ottawa, ON K1R 7T5For SaleMLS ID #X12880378, ROYAL LEPAGE TEAM REALTY. TRREB
- C$519,0002 bd2 ba-- sqft195 Besserer St #802, Ottawa, ON K1N 0B6For SaleMLS ID #X13598812, ROYAL LEPAGE INTEGRITY REALTY. TRREB
- C$499,9002 bd2 ba-- sqftGallery Court, Ottawa, ON K1N 9M5For SaleMLS ID #X13249334, REVEL REALTY INC.. TRREB
- C$549,0002 bd2 ba-- sqft397 Codds Rd #302, Ottawa, ON K1K 3X3For SaleMLS ID #X13674230, HOME RUN REALTY INC.. TRREB
- C$760,0002 bd2 ba-- sqft31 Springfield Rd #C, Ottawa, ON K1M 1C8For SaleMLS ID #X13620100, ROYAL LEPAGE TEAM REALTY. TRREB
- C$359,0002 bd1 ba-- sqft199 Kent St #404, Ottawa, ON K2P 2K8For SaleMLS ID #X13583122, ROYAL LEPAGE TEAM REALTY. TRREB
- C$525,0002 bd2 ba-- sqft90 Landry St #1204, Ottawa, ON K1L 0A9For SaleMLS ID #X13478420, ROYAL LEPAGE PERFORMANCE REALTY. TRREB
- C$369,9002 bd1 ba-- sqft199 Kent St #1705, Ottawa, ON K2P 2K8For SaleMLS ID #X13580368, ROYAL LEPAGE TEAM REALTY. TRREB
- C$374,9002 bd1 ba-- sqft1785 Frobisher Ln #2701, Ottawa, ON K1G 3T7For SaleMLS ID #X13688326, ROYAL LEPAGE INTEGRITY REALTY. TRREB
- C$549,0002 bd2 ba-- sqft70 Landry St #1207, Ottawa, ON K1L 0A8For SaleMLS ID #X13456352, RE/MAX DELTA REALTY TEAM. TRREB
- C$349,9001 bd1 ba-- sqftHudson Park, Ottawa, ON K2P 0A5For SaleMLS ID #X13469510, ROYAL LEPAGE TEAM REALTY. TRREB
