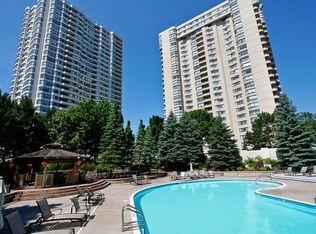
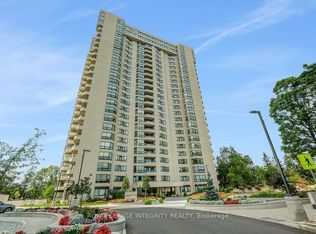
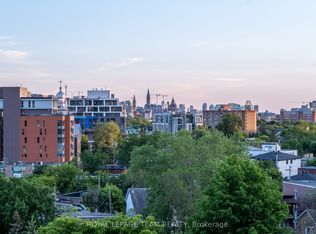
Resort-style luxury meets high-floor skyline views at The Riviera (1500 Riverside Drive). Positioned on the 24th floor, this rare 2-bedroom, 2-bathroom suite combines high-end custom craftsmanship with Ottawa's premier gated community lifestyle. The sprawling open-concept living area features rich hardwood floors, floor-to-ceiling panoramic windows, and a dramatic stacked-stone feature wall with integrated pot lighting. A chef-inspired kitchen offers a massive quartz entertainment island, glass canopy range hood, and custom full-height pantry storage.The primary retreat boasts mirrored doors opening into an extensive custom walk-in closet with built-in dark wood drawers and tailored shelving, leading to a spa ensuite equipped with a multi-jet rainfall body shower that is also a steam sauna and quartz vanity. A spacious second bedroom and renovated full guest bath provide ideal flexibility for guests or a dedicated home office. Complete with in-suite laundry, underground parking, and resort amenities including 24/7 gated security, indoor and outdoor pools, fitness center, tennis courts, and saunas, all steps from Hurdman LRT, Rideau River trails, and Train Yards.
For sale
C$610,000
1500 Riverside Dr #2408, Ottawa, ON K1G 4J4
2beds
2baths
Apartment
Built in ----
-- sqft lot
$-- Zestimate®
C$--/sqft
C$1,278/mo HOA
What's special
- 1 day
- 9
- 0
Zillow last checked:
Listing updated:
Listed by:
ROYAL LEPAGE TEAM REALTY
Source: TRREB,MLS®#: X13780820 Originating MLS®#: Ottawa Real Estate Board
Originating MLS®#: Ottawa Real Estate BoardFacts & features
Interior
Bedrooms & bathrooms
- Bedrooms: 2
- Bathrooms: 2
Heating
- Baseboard, Electric
Cooling
- Central Air
Appliances
- Laundry: In-Suite Laundry
Features
- Sauna
- Flooring: Carpet Free
- Basement: None
- Has fireplace: No
Interior area
- Living area range: 1400-1599 null
Property
Parking
- Total spaces: 1
- Parking features: Garage Door Opener
- Has garage: Yes
Features
- Stories: 1
- Has view: Yes
- View description: City, Downtown, Panoramic, Park/Greenbelt, Trees/Woods
Details
- Parcel number: 153500509
- Other equipment: Intercom
Construction
Type & style
- Home type: Apartment
- Property subtype: Apartment
Materials
- Concrete Block
Community & HOA
Community
- Security: Concierge/Security, Security System, Smoke Detector(s)
HOA
- Amenities included: Tennis Court, Indoor Pool, Outdoor Pool, Gym, Recreation Room, Community BBQ
- Services included: Water Included, Common Elements Included, Parking Included, Building Insurance Included
- HOA fee: C$1,278 monthly
- HOA name: 350
Location
- Region: Ottawa
Financial & listing details
- Annual tax amount: C$4,675
- Date on market: 9/14/2026
Price history
Price history is unavailable.
Public tax history
Tax history is unavailable.
Climate risks
Neighborhood: East Industrial
Nearby schools
GreatSchools rating
No schools nearby
We couldn't find any schools near this home.

Similar homes
- C$560,0002 bd2 ba-- sqft1500 Riverside Dr #2402, Ottawa, ON K1G 4J4For Sale
 MLS ID #X13765900, RE/MAX HALLMARK REALTY GROUP. TRREB
 - C$524,9002 bd2 ba-- sqft1480 Riverside Dr #2204, Ottawa, ON K1G 5H2For Sale
 MLS ID #X13441152, RE/MAX HALLMARK REALTY GROUP. TRREB
 - C$509,9002 bd2 ba-- sqftThe Crystelle, Ottawa, ON K2E 1C8For Sale
 MLS ID #X13777920, ROYAL LEPAGE TEAM REALTY. TRREB
 - C$594,0002 bd2 ba-- sqft7 Marquette Ave #506, Ottawa, ON K1L 8A7For Sale
 MLS ID #X13715492, ROYAL LEPAGE TEAM REALTY. TRREB
