Spacious main-floor 2-bedroom, 2 bathroom condominium in Ottawa's highly desirable Golden Triangle area-an ideal blend of comfort, convenience and a truly private outdoor space. The unit features a practical layout with a large kitchen that includes a office space/eating area. You'll also appreciate the amazing in-unit storage, helping you stay organized while keeping the living space open and uncluttered. Step outside to your private balcony, a relaxing retreat for morning coffee, quiet evenings and enjoy the outdoors without the noise or feel of a busy street. The building itself is well managed, well maintained and offers a welcoming community atmosphere. Residents enjoy many activities and social functions, making it easy to connect while still having the privacy you want. Location is a major highlight...close to shops, restaurants, groceries, bike paths, Rideau Canal. Condo fees include heat, hydro, water and amenities! If you're looking for a comfortable, main floor condo in a vibrant, well run building in one of Ottawa's best neighbourhoods, this one is a must see. ***OPEN HOUSE SUNDAY OCTOBER 18th 2:00-4:00***
For sale
C$629,000
60 McLeod St #103, Ottawa, ON K2P 2G1
2beds
2baths
Apartment
Built in ----
-- sqft lot
$-- Zestimate®
C$--/sqft
C$960/mo HOA
What's special
Practical layoutLarge kitchenAmazing in-unit storagePrivate balcony
- 1 day
- 6
- 0
Zillow last checked:
Listing updated:
Listed by:
ROYAL LEPAGE TEAM REALTY
Source: TRREB,MLS®#: X14087714 Originating MLS®#: Ottawa Real Estate Board
Originating MLS®#: Ottawa Real Estate BoardFacts & features
Interior
Bedrooms & bathrooms
- Bedrooms: 2
- Bathrooms: 2
Primary bedroom
- Level: Main
- Dimensions: 5.82 x 4.47
Bedroom 2
- Level: Main
- Dimensions: 3.66 x 2.87
Bathroom
- Level: Main
- Dimensions: 2.13 x 1.93
Bathroom
- Level: Main
- Dimensions: 2.31 x 1.52
Breakfast
- Level: Main
- Dimensions: 3.61 x 2.79
Dining room
- Level: Main
- Dimensions: 4.57 x 3.66
Kitchen
- Level: Main
- Dimensions: 4.78 x 2.34
Laundry
- Level: Main
- Dimensions: 1.93 x 1.65
Living room
- Level: Main
- Dimensions: 4.5 x 3.66
Other
- Level: Main
- Dimensions: 2.13 x 1.22
Other
- Level: Main
- Dimensions: 2.79 x 2.06
Heating
- Fan Coil, Gas
Cooling
- Central Air
Appliances
- Laundry: Laundry Room, Ensuite
Features
- Flooring: Carpet Free
- Basement: Other
- Has fireplace: No
Interior area
- Living area range: 1200-1399 null
Property
Parking
- Total spaces: 1
- Parking features: Underground, Garage Door Opener
- Has garage: Yes
Features
- Exterior features: Open Balcony
Details
- Parcel number: 150920001
Construction
Type & style
- Home type: Apartment
- Property subtype: Apartment
Materials
- Concrete
Community & HOA
HOA
- Services included: Heat Included, Water Included, Parking Included, Common Elements Included, Hydro Included
- HOA fee: C$960 monthly
- HOA name: 92
Location
- Region: Ottawa
Financial & listing details
- Annual tax amount: C$4,700
- Date on market: 10/16/2026
Price history
Price history is unavailable.
Public tax history
Tax history is unavailable.
Climate risks
Neighborhood: Centretown
Nearby schools
GreatSchools rating
No schools nearby
We couldn't find any schools near this home.


Similar homes
- C$600,0002 bd2 ba-- sqft45 Argyle Ave #101, Ottawa, ON K2P 1B3For Sale
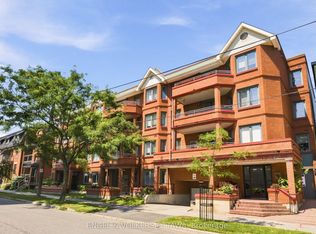 MLS ID #X14031768, ENGEL & VOLKERS OTTAWA. TRREB
 - C$619,0002 bd2 ba-- sqftTribeca East, Ottawa, ON K2P 0X5For Sale
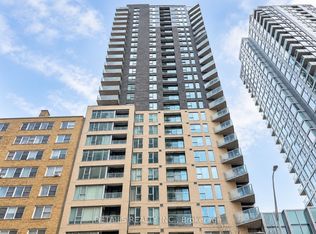 MLS ID #X13843424, DETAILS REALTY INC.. TRREB
 - C$640,6192 bd2 ba-- sqft10 James St #405, Ottawa, ON K2P 0T6For Sale
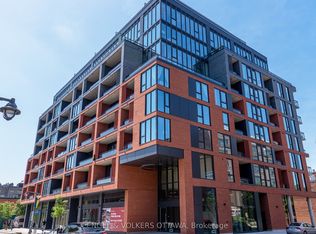 MLS ID #X13854888, ENGEL & VOLKERS OTTAWA. TRREB
 - C$599,9002 bd2 ba-- sqft320 McLeod St #302, Ottawa, ON K2P 1A3For Sale
 MLS ID #X13793374, FIDACITY REALTY. TRREB
