Welcome home! Well maintained 3+1 bedroom, 2 full bathroom semi-detached home in highly sought-after Old Ottawa East. Lots of natural light throughout. Hardwood floors in the living room, dining and upstairs. The upper level features three bedrooms, including a primary bedroom with a shiplap accent wall and a private balcony. Updated bathroom with a glass-enclosed walk-in rainfall shower, ceramic tile and granite vanity counter. Covered front porch and small private patio in the rear. Laundry, storage and additional bedroom with legal egress window in basement. Basement bathroom has very low ceiling but is functional. Short walk from shops, cafes, and amenities on Main Street, or a few minutes farther to the heart of the Glebe. Easy access to the Rideau River, Rideau Canal and Springhurst park. Steps to public transit and minutes to Highway 417. Some photos virtually staged.
For sale
C$579,000
134 Concord St S, Ottawa, ON K1S 0Z4
4beds
2baths
Single Family Residence
Built in ----
975 Square Feet Lot
$-- Zestimate®
C$--/sqft
C$-- HOA
What's special
Private balconyCeramic tileGranite vanity counterCovered front porch
- 58 days
- 49
- 1
Zillow last checked:
Listing updated:
Listed by:
SOLID ROCK REALTY
Source: TRREB,MLS®#: X13719488 Originating MLS®#: Ottawa Real Estate Board
Originating MLS®#: Ottawa Real Estate BoardFacts & features
Interior
Bedrooms & bathrooms
- Bedrooms: 4
- Bathrooms: 2
Primary bedroom
- Level: Second
- Dimensions: 4.42 x 3.23
Bedroom 2
- Level: Second
- Dimensions: 3.25 x 2.67
Bedroom 3
- Level: Second
- Dimensions: 3.38 x 1.88
Bedroom 4
- Level: Basement
- Dimensions: 4.37 x 2.57
Bathroom
- Level: Second
- Dimensions: 1.58 x 1.96
Bathroom
- Level: Basement
- Dimensions: 1.58 x 1.96
Dining room
- Level: Main
- Dimensions: 3.51 x 3.43
Foyer
- Level: Main
- Dimensions: 1.22 x 3.4
Kitchen
- Level: Main
- Dimensions: 3.73 x 3.43
Laundry
- Level: Basement
- Dimensions: 0.31 x 0.31
Living room
- Level: Main
- Dimensions: 2.82 x 3.76
Other
- Level: Second
- Dimensions: 1.98 x 1.83
Heating
- Forced Air, Gas
Cooling
- Central Air
Features
- Storage, Workbench
- Flooring: Carpet Free
- Basement: Partially Finished
- Has fireplace: No
Interior area
- Living area range: 1100-1500 null
Property
Features
- Stories: 2
- Patio & porch: Enclosed
- Pool features: None
Lot
- Size: 975 Square Feet
- Features: Public Transit, Park, River/Stream, Rectangular Lot
Details
- Parcel number: 042030083
Construction
Type & style
- Home type: SingleFamily
- Property subtype: Single Family Residence
Materials
- Brick, Vinyl Siding
- Foundation: Stone
- Roof: Flat
Utilities & green energy
- Sewer: Sewer
Community & HOA
Location
- Region: Ottawa
Financial & listing details
- Annual tax amount: C$5,291
- Date on market: 8/27/2026
Price history
Price history is unavailable.
Public tax history
Tax history is unavailable.
Climate risks
Neighborhood: Ottawa East
Nearby schools
GreatSchools rating
No schools nearby
We couldn't find any schools near this home.


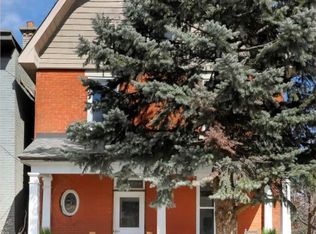
Similar homes
- C$588,8883 bd2 ba-- sqft2423 Clementine Blvd, Ottawa, ON K1V 8E1For Sale
 MLS ID #X13757854, ROYAL LEPAGE PERFORMANCE REALTY. TRREB
 - C$699,0003 bd2 ba-- sqft667 Alesther St, Ottawa, ON K1K 1H8For Sale
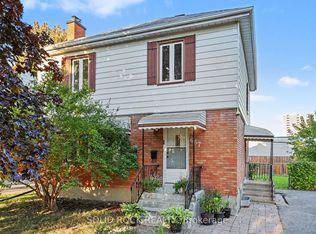 MLS ID #X14081208, SOLID ROCK REALTY. TRREB
 - C$538,8004 bd2 ba-- sqft2064 Saint Laurent Blvd, Ottawa, ON K1G 1A9For Sale
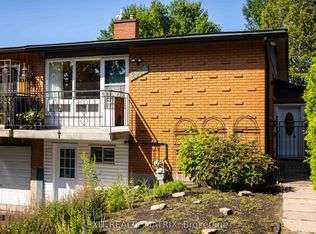 MLS ID #X13818386, EXIT REALTY MATRIX. TRREB
 - C$599,0003 bd1 ba-- sqft873 Smyth Rd, Ottawa, ON K1G 1P4For Sale
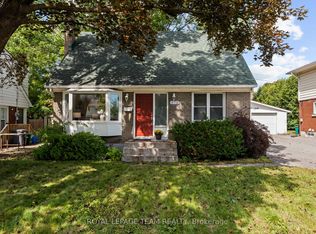 MLS ID #X13741148, ROYAL LEPAGE TEAM REALTY. TRREB
