A smart opportunity for a young family, first-time buyer or anyone looking to offset the cost of homeownership, 2064 St. Laurent Boulevard combines freehold living, a flexible four-bedroom layout and exciting income potential in an established, amenity-rich neighbourhood. The upper level offers two comfortable bedrooms, a bathroom, a spacious living room and a dedicated dining area, creating an easy everyday layout for family life, entertaining or working from home. The practical kitchen includes a gas stove, while the converted garage provides generous storage and an additional entrance to the home. The lower level is where this home's possibilities truly stand out. Already arranged with two bedrooms, a second bathroom, kitchenette, recreation area and laundry, the space could, with a few modifications and the required municipal approvals, be transformed into a private two-bedroom apartment with its own entrance. Whether used to generate rental income, accommodate extended family, give older children greater independence or welcome overnight guests, this added flexibility can evolve alongside your needs and help make homeownership more attainable. Everyday convenience is close at hand. Elmvale Acres Shopping Centre offers groceries, a pharmacy, banking, dining and other essential services, along with the neighbourhood branch of the Ottawa Public Library, CHEO and the General Hospital. Families can also enjoy nearby parks, schools and the Canterbury Recreation Complex, featuring a swimming pool, arena and community facilities. Transit connections make getting around Ottawa convenient, whether commuting to work, school or downtown. With room to live, space to grow and the potential to create an additional income stream, 2064 St. Laurent is a home that can support both your lifestyle today and your plans for tomorrow.
For sale
C$549,900
2064 Saint Laurent Blvd, Ottawa, ON K1G 1A9
4beds
2baths
Single Family Residence
Built in ----
3,106 Square Feet Lot
$-- Zestimate®
C$--/sqft
C$-- HOA
What's special
Four-bedroom layoutTwo comfortable bedroomsDedicated dining areaSecond bathroomRecreation area
- 9 hours |
- 12 |
- 0 |
Zillow last checked:
Listing updated:
Listed by:
EXIT REALTY MATRIX
Source: TRREB,MLS®#: X13644898 Originating MLS®#: Ottawa Real Estate Board
Originating MLS®#: Ottawa Real Estate BoardFacts & features
Interior
Bedrooms & bathrooms
- Bedrooms: 4
- Bathrooms: 2
Primary bedroom
- Level: Main
- Dimensions: 3.27 x 4.33
Bedroom 2
- Level: Main
- Dimensions: 3.11 x 2.83
Bedroom 3
- Level: Basement
- Dimensions: 3.27 x 4.33
Bedroom 4
- Level: Basement
- Dimensions: 3.12 x 3.1
Dining room
- Level: Main
- Dimensions: 2.86 x 2.92
Foyer
- Level: Main
- Dimensions: 2.34 x 2.05
Kitchen
- Level: Basement
- Dimensions: 3.31 x 2.95
Kitchen
- Level: Main
- Dimensions: 2.86 x 3.38
Laundry
- Level: Basement
- Dimensions: 3.52 x 2.69
Living room
- Level: Main
- Dimensions: 3.63 x 6.33
Recreation
- Level: Basement
- Dimensions: 3.31 x 2.95
Heating
- Forced Air, Gas
Cooling
- Central Air
Features
- Guest Accommodations, In-Law Capability, Primary Bedroom - Main Floor, Storage
- Basement: Full,Finished
- Has fireplace: No
Interior area
- Living area range: 700-1100 null
Video & virtual tour
Property
Parking
- Total spaces: 2
- Parking features: Private
Features
- Stories: 2
- Pool features: None
Lot
- Size: 3,106 Square Feet
- Features: Hospital, Fenced Yard, Library, Park, Place Of Worship, Public Transit
Details
- Additional structures: Shed
- Parcel number: 041690097
Construction
Type & style
- Home type: SingleFamily
- Property subtype: Single Family Residence
Materials
- Brick, Vinyl Siding
- Foundation: Poured Concrete
- Roof: Asphalt Shingle
Utilities & green energy
- Sewer: Sewer
Community & HOA
Location
- Region: Ottawa
Financial & listing details
- Annual tax amount: C$3,576
- Date on market: 8/6/2026
E
EXIT REALTY MATRIX
By pressing Contact Agent, you agree that the real estate professional identified above may call/text you about your search, which may involve use of automated means and pre-recorded/artificial voices. You don't need to consent as a condition of buying any property, goods, or services. Message/data rates may apply. You also agree to our Terms of Use. Zillow does not endorse any real estate professionals. We may share information about your recent and future site activity with your agent to help them understand what you're looking for in a home.
Price history
Price history is unavailable.
Public tax history
Tax history is unavailable.
Climate risks
Neighborhood: K1G
Nearby schools
GreatSchools rating
No schools nearby
We couldn't find any schools near this home.
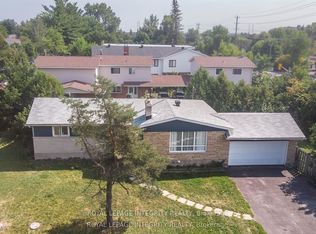
- C$1,150,88010 bd4 ba-- sqft1152 Tawney Rd, Ottawa, ON K1G1B6For Sale
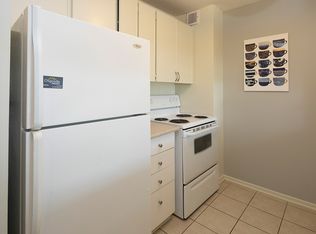
- C$--1 bd1 ba600 sqft2025 Othello Ave #25-509, Ottawa, ON K1G3R4Off Market
- C$--1 bd1 ba600 sqft2025 Othello Ave #35-903, Ottawa, ON K1G3R4Off Market
- C$--1 bd1 ba600 sqft2025 Othello Ave #25-904, Ottawa, ON K1G3R4Off Market
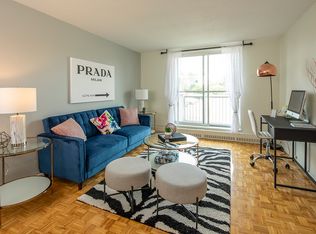
- C$--2 bd1 ba750 sqft2025 Othello Ave #25-311, Ottawa, ON K1G3R4Off Market
- C$--2 bd1 ba750 sqft2025 Othello Ave #25-317, Ottawa, ON K1G3R4Off Market
- C$--1 bd1 ba600 sqft2025 Othello Ave #35-303, Ottawa, ON K1G3R4Off Market
- C$--2 bd1 ba750 sqft2025 Othello Ave #25-506, Ottawa, ON K1G3R4Off Market
Similar homes
- C$535,5554 bd1 ba-- sqft2385 Walkley Rd, Ottawa, ON K1H 8K3For Sale
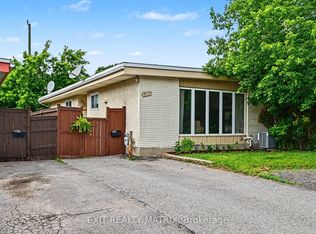 MLS ID #X13464868, EXIT REALTY MATRIX. TRREB
 - C$629,9005 bd4 ba-- sqft861 Karsh Dr, Ottawa, ON K1G 4T9For Sale
 MLS ID #X13644720, AVENUE NORTH REALTY INC.. TRREB
 - C$639,0003 bd2 ba-- sqft935 Pleasant Park Rd, Ottawa, ON K1G 1Z6For Sale
 MLS ID #X13130394, EXP REALTY. TRREB
 - C$624,9004 bd2 ba-- sqft552 Dunbrack St, Ottawa, ON K1K 1J5For Sale
 MLS ID #X13602446, EXIT REALTY MATRIX. TRREB
 - C$679,0004 bd2 ba-- sqft2196 Plesser St, Ottawa, ON K1G 2X3For SaleMLS ID #X13126168, EXP REALTY. TRREB
- C$603,0004 bd2 ba-- sqft45 Larkin Dr, Ottawa, ON K2J 1A8For SaleMLS ID #X13644948, RE/MAX HALLMARK REALTY GROUP. TRREB
- C$579,9003 bd3 ba-- sqft418 Beatrice Dr, Ottawa, ON K2J 4W9For SaleMLS ID #X13627856, IDEAL PROPERTIES REALTY. TRREB
- C$619,9003 bd1 ba-- sqft632 Chadburn Ave, Ottawa, ON K1G 0Y7For SaleMLS ID #X13132700, EXP REALTY. TRREB
- C$724,9004 bd4 ba-- sqft221 Northwind St, Ottawa, ON K4A 5G3For SaleMLS ID #X13646854, EXP REALTY. TRREB
- C$619,9003 bd3 ba-- sqft316 Bryarton St, Ottawa, ON K1C 7R5For SaleMLS ID #X13646112, ROYAL LEPAGE TEAM REALTY. TRREB
- C$599,0004 bd3 ba-- sqft24 Southport Dr, Ottawa, ON K1T 3E7For SaleMLS ID #X13546078, DETAILS REALTY INC.. TRREB
- C$649,0004 bd2 ba-- sqft2511 Junction Ave, Ottawa, ON K1V 8G9For SaleMLS ID #X13491564, EXP REALTY. TRREB
- C$479,8883 bd2 ba-- sqft1661 Heron Rd #3, Ottawa, ON K1V 6A3For SaleMLS ID #X13484676, EXIT REALTY MATRIX. TRREB
- C$499,9003 bd3 ba-- sqft6667 Bilberry Dr, Ottawa, ON K1C 4N5For SaleMLS ID #X13631170, EXP REALTY. TRREB
- C$750,0004 bd3 ba-- sqft463 Slater St, Ottawa, ON K1R 5C2For SaleMLS ID #X13645152, EXP REALTY. TRREB
- C$646,9003 bd3 ba-- sqft3773 Autumnwood St, Ottawa, ON K1T 2G7For SaleMLS ID #X13242810, EXIT REALTY MATRIX. TRREB
- C$595,0004 bd3 ba-- sqft100 Hillside Dr #27, Ottawa, ON K1K 4J4For SaleMLS ID #X13576478, ROYAL LEPAGE INTEGRITY REALTY. TRREB
- C$750,0004 bd2 ba-- sqft37 Lyall St, Ottawa, ON K2E 5G7For SaleMLS ID #X13609472, RE/MAX HALLMARK REALTY GROUP. TRREB
- C$584,9004 bd2 ba-- sqft3399 Regburn Dr, Ottawa, ON K0A 2W0For SaleMLS ID #X13261196, REMAX BOARDWALK REALTY. TRREB
- C$629,9003 bd3 ba-- sqft6043 Valley Field Cres, Ottawa, ON K1C 5P2For SaleMLS ID #X13614306, RE/MAX DELTA REALTY TEAM. TRREB
