Welcome to "The Oasis," a hidden urban secret offering a truly unique, executive living experience at 27-100 Hillside. This rare, south-facing condominium townhouse spans three expansive levels, offering FOUR (4) bedrooms, 2.5 bathrooms, and an abundance of natural sunlight throughout the day. The main floor is an entertainer's dream, featuring a seamless living and dining area, a convenient powder room, and a bright kitchen complete with a sun-filled solarium that serves as the perfect spot for your morning coffee. Two sets of patio doors lead from the main level directly out to a spectacular, private 400 sf courtyard designed for effortless outdoor entertaining. Ascending to the 2nd floor, you will find 3 spacious bedrooms and a full family bathroom, with one of the bedrooms boasting exclusive access to its own private sundeck and walk-in closet. The crowning jewel of the home is the third-floor primary suite, a sprawling retreat defined by breathtaking 19-foot vaulted ceilings and stunning architectural windows. Exceptional convenience is built right in with rare door-to-door underground parking and two extra dedicated storage spaces. Lovingly long term cared for by only its owner, this maintained property is a brilliant architectural canvas simply waiting for your personal touches to bring it into its next chapter. Situated within an extremely well-run and managed condominium corporation with pristine, year-round landscaping, this townhome offers an unparalleled opportunity to own a worry-free sanctuary in the city. Amenities include private parkland, recreation center, indoor/outdoor swimming pools, tennis courts, squash & racquetball courts, full gym and sauna. Short walk from your doorsteps to Farm Boy, Grocery, Shoppers, and restaurants. Book your private tour today. OH Sunday Aug 9, 2- 4 pm.
For sale
C$595,000
100 Hillside Dr #27, Ottawa, ON K1K 4J4
4beds
3baths
Townhouse
Built in ----
-- sqft lot
$-- Zestimate®
C$--/sqft
C$1,086/mo HOA
What's special
South-facing condominium townhouseBright kitchenSun-filled solariumPrivate sundeckWalk-in closetThird-floor primary suiteStunning architectural windows
- 25 days |
- 29 |
- 1 |
Zillow last checked:
Listing updated:
Listed by:
ROYAL LEPAGE INTEGRITY REALTY
Source: TRREB,MLS®#: X13576478 Originating MLS®#: Ottawa Real Estate Board
Originating MLS®#: Ottawa Real Estate BoardFacts & features
Interior
Bedrooms & bathrooms
- Bedrooms: 4
- Bathrooms: 3
Primary bedroom
- Level: Third
- Dimensions: 4.66 x 3.96
Bedroom 2
- Level: Second
- Dimensions: 5.76 x 2.74
Bedroom 3
- Level: Second
- Dimensions: 4.15 x 2.74
Bedroom 4
- Level: Second
- Dimensions: 3.66 x 3.35
Bathroom
- Level: Third
- Dimensions: 2.34 x 1.52
Bathroom
- Level: Second
- Dimensions: 2.34 x 1.52
Other
- Level: Second
- Dimensions: 2.99 x 1.38
Dining room
- Level: Main
- Dimensions: 2.92 x 3.96
Kitchen
- Level: Main
- Dimensions: 3.35 x 2.74
Laundry
- Level: Main
- Dimensions: 1.65 x 1.96
Living room
- Level: Main
- Dimensions: 4.66 x 3.96
Other
- Level: Second
- Dimensions: 3.18 x 1.32
Other
- Level: Third
- Dimensions: 1.78 x 1.52
Other
- Level: Main
- Dimensions: 2.13 x 1
Other
- Level: Main
- Dimensions: 2.22 x 2.74
Heating
- Forced Air, Gas
Cooling
- Central Air
Appliances
- Laundry: In-Suite Laundry
Features
- Basement: None
- Has fireplace: Yes
Interior area
- Living area range: 1600-1799 null
Property
Parking
- Total spaces: 1
- Parking features: Garage Door Opener
- Has garage: Yes
Features
- Stories: 3
- Exterior features: Enclosed Balcony
Details
- Parcel number: 154530006
Construction
Type & style
- Home type: Townhouse
- Property subtype: Townhouse
Materials
- Brick
Community & HOA
HOA
- Amenities included: Bike Storage, Gym, Indoor Pool, Party Room/Meeting Room, Squash/Racquet Court, Tennis Court
- Services included: Water Included, Parking Included, Building Insurance Included
- HOA fee: C$1,086 monthly
- HOA name: CCP
Location
- Region: Ottawa
Financial & listing details
- Annual tax amount: C$3,982
- Date on market: 7/17/2026
Price history
Price history is unavailable.
Public tax history
Tax history is unavailable.
Climate risks
Neighborhood: K1K
Nearby schools
GreatSchools rating
No schools nearby
We couldn't find any schools near this home.
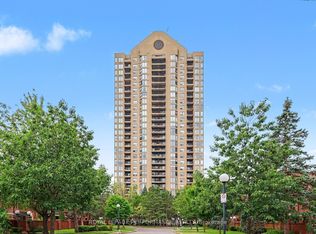
- C$524,9002 bd2 ba-- sqft545 Saint Laurent Blvd #2702, Ottawa, ON K1K4H9For Sale
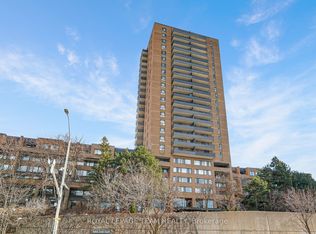
- C$265,0002 bd1 ba-- sqft515 Saint Laurent Blvd #1809, Ottawa, ON K1K3X5For Sale
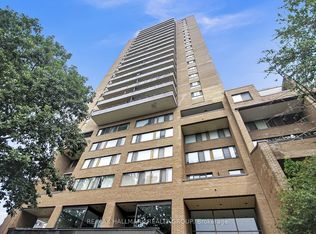
- C$219,9002 bd1 ba-- sqft505 Saint Laurent Blvd #1503, Ottawa, ON K1K3X4For Sale
- C$350,0002 bd1 ba-- sqft505 Saint Laurent Blvd #804, Ottawa, ON K1K3X4For Sale

- C$279,9002 bd2 ba-- sqft515 Saint Laurent Blvd #644, Ottawa, ON K1K3X5For Sale
- C$2,7003 bd2 ba-- sqft515 Saint Laurent Blvd #332, Ottawa, ON K1K3X5For Rent
- C$--1 bd1 ba567 sqft260 Brittany Dr #310, Ottawa, ON K1K4M2Off Market
- C$299,9003 bd1 ba-- sqft260 Brittany Dr #203, Ottawa, ON K1K4M2For Sale
Similar homes
- C$699,9004 bd3 ba-- sqft172 Carwood Cir, Ottawa, ON K1K 4V6For Sale
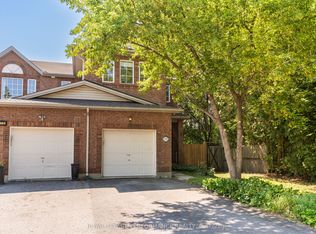 MLS ID #X13646048, ROYAL LEPAGE PERFORMANCE REALTY. TRREB
 - C$639,9004 bd2 ba-- sqft1080 Cloverlawn Ct, Ottawa, ON K1J 6V8For Sale
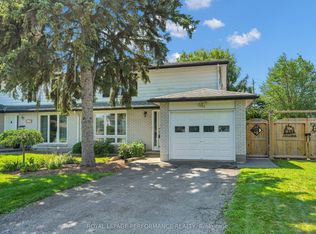 MLS ID #X13648604, ROYAL LEPAGE PERFORMANCE REALTY. TRREB
 - C$639,0003 bd4 ba-- sqft178 Presland Rd, Ottawa, ON K1K 4J7For Sale
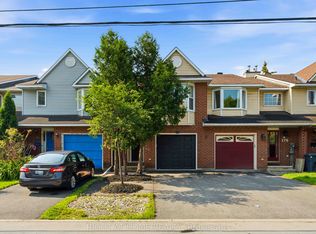 MLS ID #X13515126, RIGHT AT HOME REALTY. TRREB
 - C$579,9003 bd3 ba-- sqft897 Paradise Cres, Ottawa, ON K4A 3S5For Sale
 MLS ID #X13649362, ROYAL LEPAGE PERFORMANCE REALTY. TRREB
 - C$529,9002 bd2 ba-- sqft2 Columbus Ave #6, Ottawa, ON K1K 1R3For SaleMLS ID #X13628622, RIGHT AT HOME REALTY. TRREB
- C$644,9003 bd3 ba-- sqft137 Marrissa Ave, Ottawa, ON K1J 0A4For SaleMLS ID #X13547918, REAL BROKER ONTARIO LTD.. TRREB
- C$429,9004 bd3 ba-- sqft980 Gulf Pl #207, Ottawa, ON K1K 3Y1For SaleMLS ID #X13483516, RIGHT AT HOME REALTY. TRREB
- C$609,9003 bd3 ba-- sqft216 Cityview Cres, Ottawa, ON K4A 0T9For SaleMLS ID #X13640132, AVENUE NORTH REALTY INC.. TRREB
- C$599,9992 bd2 ba-- sqft327 Richelieu Ave, Ottawa, ON K1L 6J8For SaleMLS ID #X12746712, CENTURY 21 SYNERGY REALTY INC. TRREB
- C$619,0003 bd3 ba-- sqft52 Blackdome Cres, Ottawa, ON K2T 1A9For SaleMLS ID #X13663356, ROYAL LEPAGE INTEGRITY REALTY. TRREB
- C$769,9003 bd2 ba-- sqft1599 Maxime St, Ottawa, ON K1B 3K9For SaleMLS ID #X13654486, ROYAL LEPAGE PERFORMANCE REALTY. TRREB
- C$539,9003 bd3 ba-- sqft5953 Pineglade Cres, Ottawa, ON K1W 1G9For SaleMLS ID #X13282270, ROYAL LEPAGE TEAM REALTY. TRREB
- C$399,9003 bd2 ba-- sqft740 Morin St #8, Ottawa, ON K1K 3G9For SaleMLS ID #X13494792, RE/MAX HALLMARK REALTY GROUP. TRREB
- C$484,9003 bd3 ba-- sqft6426 Nuggett Dr, Ottawa, ON K1C 4X8For SaleMLS ID #X13650724, PAUL RUSHFORTH REAL ESTATE INC.. TRREB
- C$569,9003 bd3 ba-- sqft125 Montmorency Way, Ottawa, ON K4A 0J1For SaleMLS ID #X13597316, RE/MAX HALLMARK REALTY GROUP. TRREB
- C$639,9003 bd4 ba-- sqft253 Parkin Cir, Ottawa, ON K1T 4H7For SaleMLS ID #X13503296, POWER MARKETING REAL ESTATE INC.. TRREB
- C$599,9004 bd2 ba-- sqft1299 Meadowlands Dr E, Ottawa, ON K2E 6K4For SaleMLS ID #X13513898, CENTURY 21 ACTION POWER TEAM LTD.. TRREB
- C$699,9003 bd2 ba-- sqft120 Grandpark Cir, Ottawa, ON K1G 6R5For SaleMLS ID #X13653574, RIGHT AT HOME REALTY. TRREB
- C$379,9003 bd2 ba-- sqft1544K Beaverpond Dr, Ottawa, ON K1B 3R9For SaleMLS ID #X13646866, ROYAL LEPAGE INTEGRITY REALTY. TRREB
- C$515,0003 bd2 ba-- sqft1791 Lamoureux Dr, Ottawa, ON K1E 2H3For SaleMLS ID #X13582086, RE/MAX HALLMARK REALTY GROUP. TRREB
