Welcome to this sunny adult-lifestyle bungalow in the heart of Hunt Club Park. If you've been dreaming about downsizing but still want your garden, your privacy, and that comforting detached-home feel, this move-in-ready gem might be the perfect fit. Located across from a park this freshly painted and filled with natural light, the home opens with an inviting eat-in kitchen overlooking the front garden and park - a peaceful spot to start your mornings. The kitchen features new stainless-steel appliances and a bright, welcoming layout. The open-concept living and dining room feels airy and elegant with its cathedral ceilings and cozy gas fireplace, creating a beautiful space to unwind or welcome family. Two generous bedrooms with great closet space and a full bath complete the main level. Downstairs, the home truly expands - a huge family room, an oversized bedroom, a bright hobby room, and another full bath offer endless possibilities for guests, crafts, or hobbies. The lower-level has new carpet throughout the space. Outside, thoughtful updates continue: the wood under the front window has been replaced and refreshed, and the new insulated garage door adds both curb appeal and efficiency. The 1.5-car garage gives you extra room for storage or projects. You're close to everything - South Keys, transit, everyday services, the Greenboro Community Centre, and the local library - making life wonderfully convenient. With new appliances, fresh paint throughout, new lower-level carpet, updated exterior woodwork, and a new insulated garage door, this bungalow is truly move-in ready. Homes like this rarely come to market!
For sale
C$724,900
120 Grandpark Cir, Ottawa, ON K1G 6R5
3beds
2baths
Single Family Residence
Built in ----
2,821 Square Feet Lot
$-- Zestimate®
C$--/sqft
C$-- HOA
What's special
Freshly paintedFilled with natural lightInviting eat-in kitchenNew stainless-steel appliancesBright welcoming layoutCathedral ceilingsCozy gas fireplace
- 32 days |
- 30 |
- 1 |
Zillow last checked:
Listing updated:
Listed by:
RIGHT AT HOME REALTY
Source: TRREB,MLS®#: X13512368 Originating MLS®#: Ottawa Real Estate Board
Originating MLS®#: Ottawa Real Estate BoardFacts & features
Interior
Bedrooms & bathrooms
- Bedrooms: 3
- Bathrooms: 2
Primary bedroom
- Level: Main
- Dimensions: 3.96 x 3.55
Bedroom
- Level: Basement
- Dimensions: 3.53 x 4.57
Bedroom 2
- Level: Main
- Dimensions: 3.05 x 3.38
Bathroom
- Level: Basement
- Dimensions: 0 x 0
Bathroom
- Level: Main
- Dimensions: 0 x 0
Den
- Level: Basement
- Dimensions: 4.09 x 3.07
Family room
- Level: Basement
- Dimensions: 5.41 x 4.14
Great room
- Level: Main
- Dimensions: 6.42 x 3.92
Kitchen
- Level: Main
- Dimensions: 2.89 x 2.89
Kitchen
- Level: Main
- Dimensions: 2.8 x 2.05
Heating
- Forced Air, Gas
Cooling
- Central Air
Features
- Basement: Finished
- Has fireplace: Yes
- Fireplace features: Recreation Room, Natural Gas
Interior area
- Living area range: 700-1100 null
Video & virtual tour
Property
Parking
- Total spaces: 3
- Parking features: Garage Door Opener
- Has garage: Yes
Features
- Exterior features: Landscaped
- Pool features: None
- Has view: Yes
- View description: Park/Greenbelt, Beach
- Has water view: Yes
- Water view: Beach
Lot
- Size: 2,821 Square Feet
- Features: Irregular Lot
Details
- Parcel number: 041650918
Construction
Type & style
- Home type: SingleFamily
- Architectural style: Bungalow
- Property subtype: Single Family Residence
Materials
- Brick, Vinyl Siding
- Foundation: Poured Concrete
- Roof: Asphalt Shingle
Utilities & green energy
- Sewer: Sewer
Community & HOA
Location
- Region: Ottawa
Financial & listing details
- Annual tax amount: C$4,292
- Date on market: 7/2/2026
RIGHT AT HOME REALTY
RIGHT AT HOME REALTY
By pressing Contact Agent, you agree that the real estate professional identified above may call/text you about your search, which may involve use of automated means and pre-recorded/artificial voices. You don't need to consent as a condition of buying any property, goods, or services. Message/data rates may apply. You also agree to our Terms of Use. Zillow does not endorse any real estate professionals. We may share information about your recent and future site activity with your agent to help them understand what you're looking for in a home.
Price history
Price history is unavailable.
Public tax history
Tax history is unavailable.
Climate risks
Neighborhood: Hunt Club Park
Nearby schools
GreatSchools rating
No schools nearby
We couldn't find any schools near this home.
- C$--4 bd3 ba2.1k sqft28 Manju St, Ottawa, ON K1G4T8Off Market
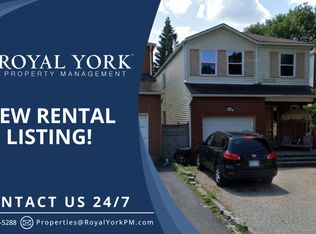
- C$2,8953 bd3 ba-- sqft1039 Karsh Dr, Ottawa, ON K1G4N2For Rent
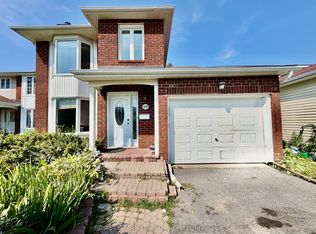
- C$769,0004 bd3 ba-- sqft5 Southland Cres, Ottawa, ON K1G5E6For Sale

- C$1,399,0005 bd5 ba-- sqft31 Fanterra Way, Ottawa, ON K1T3Y7For Sale

- C$975,0005 bd4 ba-- sqft36 Baslaw Dr, Ottawa, ON K1G5J9For Sale
- C$929,9005 bd4 ba-- sqft103 Rowallen Pl, Ottawa, ON K1T4E3For Sale
- C$899,9004 bd4 ba-- sqft105 Rowallen Pl, Ottawa, ON K1T4E3For Sale
- C$4,5006 bd4 ba-- sqft15 Bondar Way, Ottawa, ON K1T4A9For Rent
Similar homes
- C$738,8003 bd2 ba-- sqft2966 Linton Rd, Ottawa, ON K1V 8H2For Sale
 MLS ID #X13531988, RE/MAX HALLMARK REALTY GROUP. TRREB
 - C$789,0003 bd2 ba-- sqft1272 Collins Ave, Ottawa, ON K1V 6C8For Sale
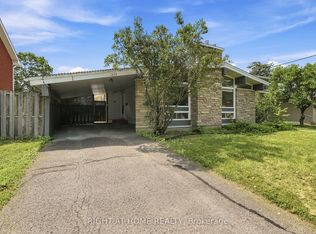 MLS ID #X13593164, RIGHT AT HOME REALTY. TRREB
 - C$725,0004 bd3 ba-- sqft6368 Viseneau Dr, Ottawa, ON K1C 2J2For Sale
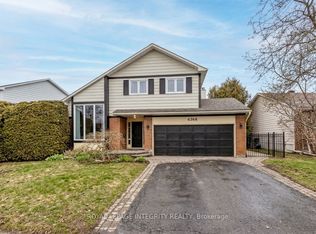 MLS ID #X13630362, ROYAL LEPAGE INTEGRITY REALTY. TRREB
 - C$749,9004 bd2 ba-- sqft1034 Walkley Rd, Ottawa, ON K1V 6R2For Sale
 MLS ID #X13527984, ROYAL LEPAGE INTEGRITY REALTY. TRREB
 - C$759,9003 bd3 ba-- sqft1426 Progress Pl, Ottawa, ON K1B 5M3For SaleMLS ID #X13422718, RE/MAX HALLMARK REALTY GROUP. TRREB
- C$649,9004 bd3 ba-- sqft137 Hunterswood Cres, Ottawa, ON K1G 5W1For SaleMLS ID #X13610266, ROYAL LEPAGE INTEGRITY REALTY. TRREB
- C$689,9003 bd1 ba-- sqft619 Blanchard Cres, Ottawa, ON K1V 7B7For SaleMLS ID #X13433146, ROYAL LEPAGE INTEGRITY REALTY. TRREB
- C$799,9003 bd2 ba-- sqft475 Melbourne Ave, Ottawa, ON K2A 1W4For SaleMLS ID #X13594432, ROYAL LEPAGE TEAM REALTY. TRREB
- C$869,0005 bd4 ba-- sqft1038 Arnot Rd, Ottawa, ON K2C 0H4For SaleMLS ID #X13622642, RE/MAX HALLMARK REALTY GROUP. TRREB
- C$699,0004 bd3 ba-- sqft35 Billingham Cres, Ottawa, ON K2K 2T7For SaleMLS ID #X13620650, ROYAL LEPAGE TEAM REALTY. TRREB
- C$727,0005 bd3 ba-- sqft1213 Erindale Dr, Ottawa, ON K2C 2G2For SaleMLS ID #X13432670, INTERNATIONAL REALTY FIRM, INC.. TRREB
- C$924,9004 bd3 ba-- sqft2221 Circle Pl, Ottawa, ON K1G 3E2For SaleMLS ID #X13518220, RIGHT AT HOME REALTY. TRREB
- C$624,9003 bd3 ba-- sqft73 Hobart Cres, Ottawa, ON K2H 5S3For SaleMLS ID #X13620796, RIGHT AT HOME REALTY. TRREB
- C$574,9004 bd3 ba-- sqft92 Inverkip Ave, Ottawa, ON K1T 4B9For SaleMLS ID #X13605226, ROYAL LEPAGE INTEGRITY REALTY. TRREB
- C$749,9003 bd4 ba-- sqft191 Windhurst Dr, Ottawa, ON K2G 6G9For SaleMLS ID #X13499660, ROYAL LEPAGE TEAM REALTY. TRREB
- C$719,9003 bd3 ba-- sqft11 Avonhurst Ave, Ottawa, ON K2J 4K9For SaleMLS ID #X13446898, ROYAL LEPAGE TEAM REALTY. TRREB
- C$789,9004 bd2 ba-- sqft1954 Farisita Dr, Ottawa, ON K0A 3H0For SaleMLS ID #X13602472, ROYAL LEPAGE INTEGRITY REALTY. TRREB
- C$599,0003 bd2 ba-- sqft1640 Fisher Ave, Ottawa, ON K2C 1X6For SaleMLS ID #X13552464, RIGHT AT HOME REALTY. TRREB
- C$599,9003 bd4 ba-- sqft307 Cyr Ave, Ottawa, ON K1L 7N6For SaleMLS ID #X13630694, ROYAL LEPAGE TEAM REALTY. TRREB
- C$724,9003 bd3 ba-- sqft2092 Legrand Cres, Ottawa, ON K1E 3T6For SaleMLS ID #X12894646, ROYAL LEPAGE INTEGRITY REALTY. TRREB
