Spacious & many recent upgrades 4+1 Bedroom Home in GreenboroExperience over 3,100 sq. ft. of versatile living space in this beautiful, move-in-ready home located on an expansive lot in the sought-after Greenboro area.Main FloorThe main level is designed for both comfort and style, boasting durable hardwood and ceramic flooring throughout. At the heart of the home is a recently modernized kitchen that opens directly into a large, inviting family room, anchored by a cozy gas fireplace-perfect for hosting or relaxing.Upper-Level RetreatThe second floor offers a spacious primary suite complete with a private 4-piece ensuite and a walk-in closet. Three additional large bedrooms and a full family bathroom provide ample space for a growing family.Finished Lower LevelThe fully finished basement adds over 600 sq. ft. of functional space. With a large recreation/movie room, a 5th bedroom, and a full bath, it is the ideal setup for a nanny suite, teen retreat, or guest quarters. 2 large storage roomsParking & Outdoor LivingThis property offers exceptional parking capacity with a 2-car garage and a large driveway, accommodating 6 cars in total. The massive backyard is built for summer enjoyment, featuring a 384 sq. ft. two-tier deck and a 12ft x 10ft gazebo-an incredible space for family BBQs and outdoor living.
For sale
C$929,900
103 Rowallen Pl, Ottawa, ON K1T 4E3
5beds
4baths
Single Family Residence
Built in ----
4,715 Square Feet Lot
$-- Zestimate®
C$--/sqft
C$-- HOA
What's special
Expansive lotRecently modernized kitchenLarge inviting family roomCozy gas fireplaceSpacious primary suiteWalk-in closetThree additional large bedrooms
- 80 days |
- 13 |
- 1 |
Zillow last checked:
Listing updated:
Listed by:
GRAPE VINE REALTY INC.
Source: TRREB,MLS®#: X13036758 Originating MLS®#: Ottawa Real Estate Board
Originating MLS®#: Ottawa Real Estate BoardFacts & features
Interior
Bedrooms & bathrooms
- Bedrooms: 5
- Bathrooms: 4
Primary bedroom
- Level: Second
- Dimensions: 5.51 x 3.93
Bedroom
- Level: Second
- Dimensions: 3.68 x 3.07
Bedroom
- Level: Second
- Dimensions: 3.68 x 3.63
Bedroom
- Level: Second
- Dimensions: 3.68 x 3.47
Den
- Level: Main
- Dimensions: 2.76 x 2.76
Dining room
- Level: Main
- Dimensions: 3.68 x 3.07
Dining room
- Level: Main
- Dimensions: 3.65 x 2.48
Family room
- Level: Main
- Dimensions: 4.29 x 3.88
Kitchen
- Level: Main
- Dimensions: 3.65 x 2.36
Living room
- Level: Main
- Dimensions: 4.16 x 3.68
Heating
- Forced Air, Gas
Cooling
- Central Air
Features
- Other
- Basement: Full,Finished
- Has fireplace: Yes
- Fireplace features: Natural Gas
Interior area
- Living area range: 2500-3000 null
Property
Parking
- Total spaces: 6
- Parking features: Garage
- Has garage: Yes
Features
- Stories: 2
- Pool features: None
Lot
- Size: 4,715 Square Feet
- Features: Public Transit, School Bus Route
Details
- Parcel number: 047401586
Construction
Type & style
- Home type: SingleFamily
- Property subtype: Single Family Residence
Materials
- Brick, Other
- Foundation: Concrete
- Roof: Asphalt Shingle
Utilities & green energy
- Sewer: Sewer
- Utilities for property: Natural Gas
Community & HOA
Location
- Region: Ottawa
Financial & listing details
- Annual tax amount: C$6,648
- Date on market: 4/23/2026
GRAPE VINE REALTY INC.
GRAPE VINE REALTY INC.
By pressing Contact Agent, you agree that the real estate professional identified above may call/text you about your search, which may involve use of automated means and pre-recorded/artificial voices. You don't need to consent as a condition of buying any property, goods, or services. Message/data rates may apply. You also agree to our Terms of Use. Zillow does not endorse any real estate professionals. We may share information about your recent and future site activity with your agent to help them understand what you're looking for in a home.
Price history
Price history is unavailable.
Public tax history
Tax history is unavailable.
Climate risks
Neighborhood: Greenboro East
Nearby schools
GreatSchools rating
No schools nearby
We couldn't find any schools near this home.
- C$919,9995 bd3 ba-- sqft175 Allanford Ave, Ottawa, ON K1T3Y4For Sale

- C$1,399,0005 bd5 ba-- sqft31 Fanterra Way, Ottawa, ON K1T3Y7For Sale

- C$1,249,0004 bd5 ba-- sqft22 Inverkip Ave #A/B, Ottawa, ON K1T4B7For Sale
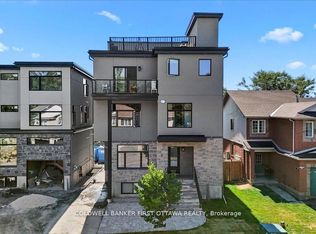
- C$764,9004 bd3 ba-- sqft33 Rialto Way, Ottawa, ON K1T4B3For Sale

- C$--4 bd3 ba2.1k sqft28 Manju St, Ottawa, ON K1G4T8Off Market
- C$563,0004 bd4 ba2k sqft47 Inverkip Ave, Ottawa, ON K1T4B8Sold
- C$1,249,0004 bd5 ba-- sqft25 Pennard Way #A & B, Keys Area, ON K1T4C1For Sale
- C$769,0004 bd3 ba-- sqft5 Southland Cres, Ottawa, ON K1G5E6For Sale
Similar homes
- C$919,9995 bd3 ba-- sqft175 Allanford Ave, Ottawa, ON K1T 3Y4For SaleMLS ID #X13422022, GRAPE VINE REALTY INC.. TRREB
- C$875,0004 bd2 ba-- sqft2250 Urbandale Dr, Ottawa, ON K1G 3G6For Sale
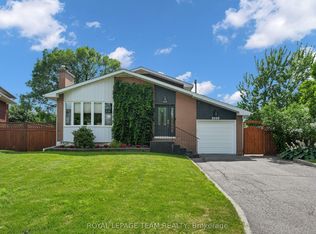 MLS ID #X13548266, ROYAL LEPAGE TEAM REALTY. TRREB
 - C$888,0004 bd3 ba-- sqft800 Long Point Cir, Ottawa, ON K1T 4H6For Sale
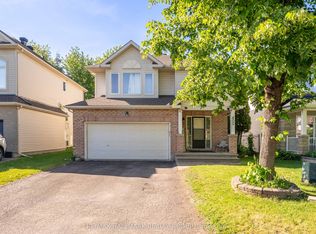 MLS ID #X13435950, RE/MAX HALLMARK REALTY GROUP. TRREB
 - C$899,9004 bd4 ba-- sqft21 Avonmore Cres, Ottawa, ON K2G 6J7For Sale
 MLS ID #X13537348, SUTTON GROUP - OTTAWA REALTY. TRREB
 - C$999,9005 bd4 ba-- sqft119 Finn Ct, Ottawa, ON K1V 2C6For SaleMLS ID #X12819546, POWER MARKETING REAL ESTATE INC.. TRREB
- C$899,9004 bd4 ba-- sqft112 Sunita Cres, Ottawa, ON K2J 5S5For SaleMLS ID #X13546120, AVENUE NORTH REALTY INC.. TRREB
- C$995,0004 bd4 ba-- sqft1355 Mory St, Ottawa, ON K1T 1C8For SaleMLS ID #X13413504, OTTAWA PROPERTY SHOP REALTY INC.. TRREB
- C$715,0005 bd4 ba-- sqft1446 Goth Ave, Ottawa, ON K1T 1E4For SaleMLS ID #X13088380, ONE PERCENT REALTY LTD.. TRREB
- C$1,119,0004 bd4 ba-- sqft48 Hackett St, Ottawa, ON K1V 0P5For SaleMLS ID #X13526048, AVENUE NORTH REALTY INC.. TRREB
- C$830,0004 bd2 ba-- sqft46 Macfarlane Rd, Ottawa, ON K2E 6V5For SaleMLS ID #X13108908, GRAPE VINE REALTY INC.. TRREB
- C$1,249,9004 bd4 ba-- sqft767 Long Point Cir, Ottawa, ON K1T 4H5For SaleMLS ID #X13525818, ROYAL LEPAGE PERFORMANCE REALTY. TRREB
- C$944,9005 bd4 ba-- sqft2104 Sandy Oaks Dr, Ottawa, ON K1W 1H5For SaleMLS ID #X12848580, ROYAL LEPAGE INTEGRITY REALTY. TRREB
- C$829,0005 bd4 ba-- sqft1288 Klondike Rd, Kanata, ON K2W 1E2For SaleMLS ID #X13545222, HOME RUN REALTY INC.. TRREB
- C$989,0006 bd4 ba-- sqft2165 Blue Willow Cres, Ottawa, ON K1W 1K7For SaleMLS ID #X13467372, POWER MARKETING REAL ESTATE INC.. TRREB
- C$950,0004 bd3 ba-- sqft9 Blackshire Cir S, Ottawa, ON K2J 5L8For SaleMLS ID #X13456562, RE/MAX HALLMARK REALTY GROUP. TRREB
- C$849,9004 bd4 ba-- sqft2133 Lenester Ave, Ottawa, ON K2A 4A9For SaleMLS ID #X13141362, ROYAL LEPAGE INTEGRITY REALTY. TRREB
- C$724,9004 bd3 ba-- sqft6126 Vineyard Dr, Ottawa, ON K1C 2N6For SaleMLS ID #X13543332, RE/MAX HALLMARK EXCELLENCE GROUP REALTY. TRREB
- C$859,0004 bd3 ba-- sqft10 Pavona St, Ottawa, ON K2G 6T2For SaleMLS ID #X13512304, HOME RUN REALTY INC.. TRREB
- C$850,0004 bd3 ba-- sqft299 Bradwell Way, Ottawa, ON K1T 0G6For SaleMLS ID #X13413988, RE/MAX ABSOLUTE WALKER REALTY. TRREB
- C$839,9005 bd3 ba-- sqft6 A Rosetta Ave, Ottawa, ON K2G 6T5For SaleMLS ID #X13165614, COLDWELL BANKER FIRST OTTAWA REALTY. TRREB
- Ontario
- Ottawa Division
- Ottawa
- K1T 4E3
- Greenboro East
- 103 Rowallen Pl
Nearby cities
Nearby neighborhoods
Nearby zip codes
Other Ottawa Topics
