Sun-drenched detached home in Kanata North's sought-after Morgan's Grant, backing south for all-day light and set in one of the area's strongest school catchments. The main floor is bright from morning to evening. A dining room anchored by expansive bay windows opens to a south-facing living area, while the spacious kitchen offers a large island and a breakfast nook overlooking the backyard. The sunken family room adds a cozy fireplace for cooler evenings. Upstairs, the south-facing primary bedroom features a walk-through closet and a five-piece ensuite with double sinks and oversized windows. Three additional generously sized bedrooms - two of them also south-facing - share a bright main bathroom. The partially finished basement is a standout: large lookout windows bring in real daylight rather than the usual basement gloom, making the oversized theatre room feel like true living space. A two-piece bathroom and a kitchenette completes the level. Hardwood and broadloom throughout. Steps to parks and trails, minutes to Kanata's tech park. Schools: All Saints, Maurice-Lapointe, Kanata Highlands PS and St Isabel .
For sale
C$829,000
1288 Klondike Rd, Kanata, ON K2W 1E2
5beds
4baths
Single Family Residence
Built in ----
3,939 Square Feet Lot
$-- Zestimate®
C$--/sqft
C$-- HOA
What's special
Sun-drenched detached homeSouth-facing primary bedroomWalk-through closetBright main bathroomHardwood and broadloom throughout
- 23 hours |
- 3 |
- 0 |
Zillow last checked:
Listing updated:
Listed by:
HOME RUN REALTY INC.
Source: TRREB,MLS®#: X13545222 Originating MLS®#: Ottawa Real Estate Board
Originating MLS®#: Ottawa Real Estate BoardFacts & features
Interior
Bedrooms & bathrooms
- Bedrooms: 5
- Bathrooms: 4
Primary bedroom
- Level: Second
- Dimensions: 4.39 x 3.58
Bedroom
- Level: Second
- Dimensions: 3.47 x 2.61
Bedroom
- Level: Second
- Dimensions: 3.63 x 3.32
Bedroom
- Level: Second
- Dimensions: 3.86 x 2.74
Dining room
- Level: Main
- Dimensions: 4.24 x 3.65
Dining room
- Level: Main
- Dimensions: 3.14 x 2.74
Family room
- Level: Main
- Dimensions: 4.82 x 4.52
Foyer
- Level: Main
- Dimensions: 3.12 x 2.15
Kitchen
- Level: Main
- Dimensions: 3.91 x 3.32
Laundry
- Level: Main
Media room
- Level: Basement
- Dimensions: 5.1 x 2.92
Recreation
- Level: Basement
- Dimensions: 3.6 x 2.94
Heating
- Forced Air, Gas
Cooling
- Central Air
Features
- Basement: Finished
- Has fireplace: Yes
- Fireplace features: Family Room
Interior area
- Living area range: 2000-2500 null
Property
Parking
- Total spaces: 4
- Parking features: Garage Door Opener
- Has garage: Yes
Features
- Stories: 2
- Pool features: None
Lot
- Size: 3,939 Square Feet
Details
- Parcel number: 044770808
Construction
Type & style
- Home type: SingleFamily
- Property subtype: Single Family Residence
Materials
- Vinyl Siding, Brick
- Foundation: Concrete
- Roof: Asphalt Shingle
Utilities & green energy
- Sewer: Septic
Community & HOA
Location
- Region: Kanata
Financial & listing details
- Annual tax amount: C$5,092
- Date on market: 7/9/2026
HOME RUN REALTY INC.
HOME RUN REALTY INC.
By pressing Contact Agent, you agree that the real estate professional identified above may call/text you about your search, which may involve use of automated means and pre-recorded/artificial voices. You don't need to consent as a condition of buying any property, goods, or services. Message/data rates may apply. You also agree to our Terms of Use. Zillow does not endorse any real estate professionals. We may share information about your recent and future site activity with your agent to help them understand what you're looking for in a home.
Price history
Price history is unavailable.
Public tax history
Tax history is unavailable.
Climate risks
Neighborhood: K2W
Nearby schools
GreatSchools rating
No schools nearby
We couldn't find any schools near this home.
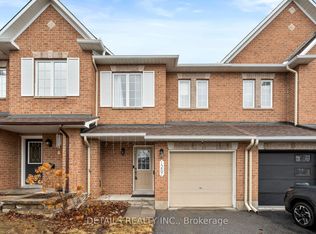
- C$2,7003 bd3 ba-- sqft1287 Klondike Rd, Ottawa, ON K2W1E2For Rent
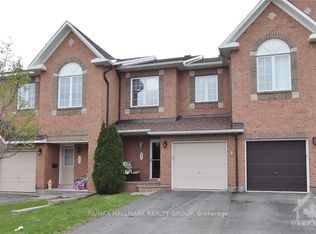
- C$2,7003 bd3 ba-- sqft61 Scampton Dr, Ottawa, ON K2W1E7For Rent
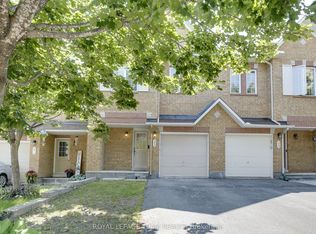
- C$2,6503 bd3 ba-- sqft33 Scampton Dr, Ottawa, ON K2W1G1For Rent
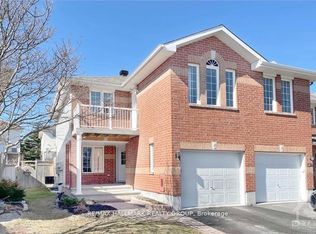
- C$2,9503 bd4 ba-- sqft1316 Halton Ter, Ottawa, ON K2K3K6For Rent
- C$599,9993 bd2 ba-- sqft1310 Halton Ter, Ottawa, ON K2K3K6For Sale
- C$--3 bd3 ba1.4k sqft1312 Halton Ter, Ottawa, ON K2K3K6Off Market
- C$929,9004 bd4 ba-- sqft57 Newcastle Ave, Ottawa, ON K2K3B5For Sale
- C$1,370,0005 bd5 ba-- sqft348 Abbeydale Cir, Ottawa, ON K2K0E9For Sale
Similar homes
- C$880,0004 bd3 ba-- sqft29 Keno Way, Ottawa, ON K2T 1H3For Sale
 MLS ID #X13541396, ROYAL LEPAGE TEAM REALTY. TRREB
 - C$859,9004 bd4 ba-- sqft100 Sonesta Cir, Ottawa, ON K2S 0G6For Sale
 MLS ID #X13511338, ROYAL LEPAGE TEAM REALTY. TRREB
 - C$692,9004 bd4 ba-- sqft13 Poole Creek Cres, Ottawa, ON K2S 1T6For Sale
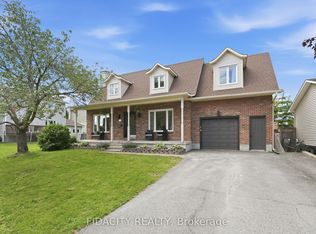 MLS ID #X13540954, FIDACITY REALTY. TRREB
 - C$1,075,0005 bd4 ba-- sqft29 Nortoba Cres, Ottawa, ON K2T 1G9For Sale
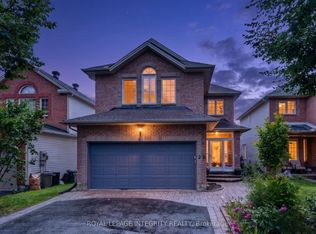 MLS ID #X13527172, ROYAL LEPAGE INTEGRITY REALTY. TRREB
 - C$915,0004 bd3 ba-- sqft46 Catterick Cres, Ottawa, ON K2K 3M6For SaleMLS ID #X13070868, ROYAL LEPAGE INTEGRITY REALTY. TRREB
- C$839,9003 bd3 ba-- sqft6293 Ottawa St W, Ottawa, ON K0A 2Z0For SaleMLS ID #X13531552, ROYAL LEPAGE TEAM REALTY. TRREB
- C$990,0004 bd3 ba-- sqft24 Wendell Ave, Ottawa, ON K2S 1G9For SaleMLS ID #X13523806, RE/MAX HALLMARK REALTY GROUP. TRREB
- C$899,9004 bd4 ba-- sqft112 Sunita Cres, Ottawa, ON K2J 5S5For SaleMLS ID #X13546120, AVENUE NORTH REALTY INC.. TRREB
- C$939,0004 bd3 ba-- sqft195 Walden Dr, Ottawa, ON K2K 2K7For SaleMLS ID #X13057944, ROYAL LEPAGE TEAM REALTY. TRREB
- C$724,8004 bd3 ba-- sqft163 Highbury Park Dr, Ottawa, ON K2J 5Y1For SaleMLS ID #X13543796, RE/MAX HALLMARK REALTY GROUP. TRREB
- C$815,0004 bd3 ba-- sqft914 Rubicon Pl, Ottawa, ON K2V 0R1For SaleMLS ID #X13173670, HOME RUN REALTY INC.. TRREB
- C$1,049,9005 bd4 ba-- sqft531 Bretby Cres, Ottawa, ON K2J 5P9For SaleMLS ID #X13546442, HOME RUN REALTY INC.. TRREB
- C$674,9005 bd2 ba-- sqft1865 Arizona Ave, Ottawa, ON K1H 6Z5For SaleMLS ID #X13537422, RE/MAX HALLMARK REALTY GROUP. TRREB
- C$749,9003 bd4 ba-- sqft59 Woodford Way, Ottawa, ON K2J 4B5For SaleMLS ID #X13547440, ONE PERCENT REALTY LTD.. TRREB
- C$949,9004 bd3 ba-- sqft54 Fieldcrest Ave, Ottawa, ON K2J 4Y8For SaleMLS ID #X13531380, RIGHT AT HOME REALTY. TRREB
- C$849,9004 bd4 ba-- sqft4 Tamarack Pl N, Ottawa, ON K2J 4R3For SaleMLS ID #X13512104, ROYAL LEPAGE INTEGRITY REALTY. TRREB
- C$738,8003 bd2 ba-- sqft2966 Linton Rd, Ottawa, ON K1V 8H2For SaleMLS ID #X13531988, RE/MAX HALLMARK REALTY GROUP. TRREB
- C$859,0004 bd3 ba-- sqft10 Pavona St, Ottawa, ON K2G 6T2For SaleMLS ID #X13512304, HOME RUN REALTY INC.. TRREB
- C$869,9005 bd4 ba-- sqft161 Flowing Creek Cir, Ottawa, ON K2M 0K2For SaleMLS ID #X12994114, REMAX BOARDWALK REALTY. TRREB
- C$899,9003 bd4 ba-- sqft1115 Grenon Ave, Ottawa, ON K2B 1A9For SaleMLS ID #X13492460, ROYAL LEPAGE TEAM REALTY. TRREB
- Ontario
- Ottawa Division
- Ottawa
- K2W 1E2
- 1288 Klondike Rd
Nearby cities
Nearby neighborhoods
Nearby zip codes
Other Ottawa Topics
