Experience exceptional living in this stunning custom-built residence offering over 4,500 sq. ft. of finished living space across all levels, nestled in the sought-after Morgan's Grant community of Kanata North! A grand, welcoming foyer sets the tone for the elegance and thoughtful design throughout. Featuring hardwood flooring and a completely carpet-free interior, this home blends luxury with everyday comfort. The spacious living room is perfect for entertaining, while the spectacular gourmet kitchen is a true showstopper, featuring sleek cabinetry, built-in wall-mounted appliances, and a sophisticated contemporary design. Upstairs, discover four generously sized bedrooms, each with its own walk-in closet! The expansive primary retreat boasts a spacious walk-in closet and luxurious 5-piece ensuite, while the second bedroom enjoys its own private ensuite. The third and fourth bedrooms share a convenient Jack-and-Jill bathroom, offering comfort and privacy for the entire family. The fully finished walkout lower level adds incredible versatility, featuring an additional room, full bathroom, and spacious recreation room, perfect for guests, extended family, or additional living and entertaining space. Step outside to a beautifully finished backyard complete with interlocking stonework and yard space, ready for summer barbecues and memorable gatherings. The location is equally impressive, with nearby schools, parks, scenic South March Highlands trails, Richcraft Recreation Complex, shopping, restaurants, and everyday conveniences along March Road. Enjoy convenient access to Kanata North's thriving technology hub and major employment centres. Combining custom-built elegance, generous living spaces, a versatile walkout lower level, and a desirable family-friendly location, this remarkable home offers an exceptional lifestyle. A must-see!
For sale
C$1,299,900
348 Abbeydale Cir, Ottawa, ON K2K 0E9
5beds
5baths
Single Family Residence
Built in ----
3,927 Square Feet Lot
$-- Zestimate®
C$--/sqft
C$-- HOA
What's special
Grand welcoming foyerHardwood flooringCompletely carpet-free interiorSpectacular gourmet kitchenSleek cabinetryBuilt-in wall-mounted appliancesSophisticated contemporary design
- 16 days
- 19
- 2
Zillow last checked:
Listing updated:
Listed by:
ROYAL LEPAGE TEAM REALTY
Source: TRREB,MLS®#: X13883220 Originating MLS®#: Ottawa Real Estate Board
Originating MLS®#: Ottawa Real Estate BoardFacts & features
Interior
Bedrooms & bathrooms
- Bedrooms: 5
- Bathrooms: 5
Heating
- Forced Air, Gas
Cooling
- Central Air
Features
- Flooring: Carpet Free
- Basement: Finished with Walk-Out
- Has fireplace: Yes
- Fireplace features: Natural Gas, Family Room
Interior area
- Living area range: 3000-3500 null
Property
Parking
- Total spaces: 4
- Parking features: Available
- Has garage: Yes
Features
- Stories: 2
- Pool features: None
Lot
- Size: 3,927 Square Feet
Details
- Parcel number: 044771596
Construction
Type & style
- Home type: SingleFamily
- Property subtype: Single Family Residence
Materials
- Stucco (Plaster), Stone
- Foundation: Poured Concrete
- Roof: Asphalt Shingle
Utilities & green energy
- Sewer: Sewer
Community & HOA
Location
- Region: Ottawa
Financial & listing details
- Annual tax amount: C$7,281
- Date on market: 10/9/2026
Price history
Price history is unavailable.
Public tax history
Tax history is unavailable.
Climate risks
Neighborhood: K2K
Nearby schools
GreatSchools rating
No schools nearby
We couldn't find any schools near this home.

Similar homes
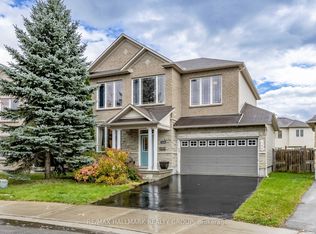
- C$1,219,0004 bd3 ba-- sqft3382 Carp Rd, Ottawa, ON K0A 1L0For Sale
 MLS ID #X13706492, REMAX BOARDWALK REALTY. TRREB
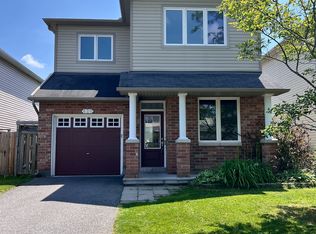
 - C$850,0004 bd3 ba-- sqft103 Flamborough Way, Ottawa, ON K2K 2G1For Sale
 MLS ID #X13760530, EXP REALTY. TRREB
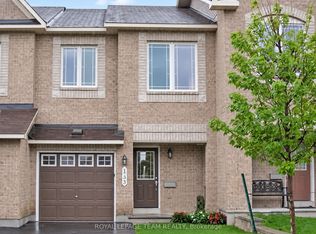
 - C$1,215,0005 bd4 ba-- sqft362 Gloaming Cres, Ottawa, ON K2V 0C7For Sale
 MLS ID #X13790320, EXP REALTY. TRREB
 - C$975,0004 bd3 ba-- sqft14 Carr Cres, Ottawa, ON K2K 1K4For Sale
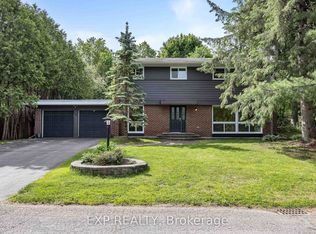 MLS ID #X13649604, EXP REALTY. TRREB
