Step into this fully renovated 3+2 bedroom bungalow with a fully finished in-law suite in the heart of Blossom Park. The welcoming foyer leads to three spacious main-floor bedrooms, three bathrooms, and an expansive living room, dining area, and modern kitchen. Gleaming hardwood floors run throughout the main level, while the kitchen and bathrooms feature beautiful ceramic tile. The home has been completely renovated with high-end imported European finishes, including wall-hung toilets, a contemporary kitchen with a large island perfect for dining and entertaining, and a built-in coffee machine. The finished basement offers a fourth bedroom, a bathroom, laundry room, storage room, and a convenient office nook. It also features a bright, fully finished one-bedroom in-law suite with its own separate entrance, complete with an eat-in kitchen, living room, bathroom, and a large window that fills the space with natural light. Outside, you'll find a fully fenced backyard with a spacious deck, ideal for relaxing or entertaining. Conveniently located within walking distance of shopping and just 10 minutes from the Ottawa Airport, this home offers exceptional flexibility for multi-generational living or rental potential. As an added bonus, all main-floor furniture is included. Don't miss this rare opportunity to own a beautifully renovated bungalow with a versatile in-law suite in one of Blossom Park's most desirable neighborhoods.
For sale
C$1,400,000
1473 Rosebella Ave W, Ottawa, ON K1T 1E5
5beds
5baths
Single Family Residence
Built in ----
5,033 Square Feet Lot
$-- Zestimate®
C$--/sqft
C$-- HOA
What's special
Welcoming foyerThree spacious main-floor bedroomsThree bathroomsDining areaModern kitchenGleaming hardwood floorsHigh-end imported european finishes
- 180 days |
- 10 |
- 0 |
Zillow last checked:
Listing updated:
Listed by:
EXP REALTY
Source: TRREB,MLS®#: X12793840 Originating MLS®#: Ottawa Real Estate Board
Originating MLS®#: Ottawa Real Estate BoardFacts & features
Interior
Bedrooms & bathrooms
- Bedrooms: 5
- Bathrooms: 5
Primary bedroom
- Level: Ground
- Dimensions: 3.6 x 4.3
Bedroom
- Level: Basement
- Dimensions: 3 x 4
Bedroom
- Level: Lower
- Dimensions: 2.6 x 3.7
Bedroom 2
- Level: Ground
- Dimensions: 2.9 x 3.6
Bedroom 3
- Level: Ground
- Dimensions: 2.6 x 3.6
Bathroom
- Level: Ground
- Dimensions: 1.4 x 3.1
Bathroom
- Level: Lower
- Dimensions: 1.5 x 2.7
Bathroom
- Level: Basement
- Dimensions: 1.7 x 1.7
Dining room
- Level: Ground
- Dimensions: 3.2 x 4.4
Foyer
- Level: Ground
- Dimensions: 2.2 x 1.2
Kitchen
- Level: Ground
- Dimensions: 3.9 x 4.4
Kitchen
- Level: Lower
- Dimensions: 3.1 x 5.7
Laundry
- Level: Basement
- Dimensions: 2.5 x 2.6
Living room
- Level: Lower
- Dimensions: 3.3 x 4.8
Living room
- Level: Ground
- Dimensions: 7.7 x 5.9
Other
- Level: Ground
- Dimensions: 1 x 1
Heating
- Forced Air, Gas
Cooling
- Central Air
Appliances
- Included: Built-In Oven
Features
- Central Vacuum, In-Law Capability, Primary Bedroom - Main Floor
- Basement: Apartment,Finished,Separate Entrance
- Has fireplace: Yes
- Fireplace features: Natural Gas
Interior area
- Living area range: 1500-2000 null
Property
Parking
- Total spaces: 5
- Parking features: Garage Door Opener
- Has garage: Yes
Features
- Has private pool: Yes
- Pool features: Other
Lot
- Size: 5,033 Square Feet
Details
- Parcel number: 043400937
Construction
Type & style
- Home type: SingleFamily
- Architectural style: Bungalow
- Property subtype: Single Family Residence
Materials
- Stone
- Foundation: Poured Concrete
- Roof: Asphalt Shingle
Utilities & green energy
- Sewer: Sewer
Community & HOA
Location
- Region: Ottawa
Financial & listing details
- Annual tax amount: C$7,438
- Date on market: 2/17/2026
Price history
Price history is unavailable.
Public tax history
Tax history is unavailable.
Climate risks
Neighborhood: K1T
Nearby schools
GreatSchools rating
No schools nearby
We couldn't find any schools near this home.
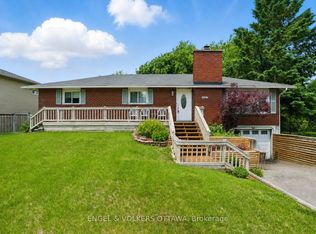
- C$729,9003 bd2 ba-- sqft1427 Rosebella Ave, Ottawa, ON K1T1E5For Sale
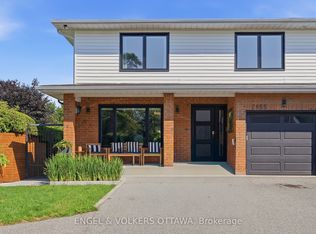
- C$999,0003 bd3 ba-- sqft2855 Gothwood Pl, Ottawa, ON K1T2V5For Sale
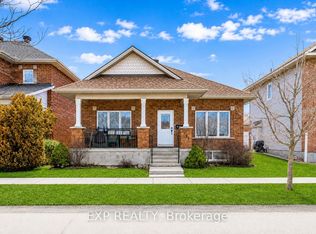
- C$749,0003 bd3 ba-- sqft1496 Queensdale Ave, Ottawa, ON K1T4G3For Sale
- C$1,733,0005 bd5 ba-- sqft1533 Rosebella Ave, Ottawa, ON K1T1E7For Sale

- C$829,0003 bd4 ba-- sqft1534 Rosebella Ave, Ottawa, ON K1T1E8For Sale
- C$639,9003 bd4 ba-- sqft253 Parkin Cir, Ottawa, ON K1T4H7For Sale
- C$374,9003 bd2 ba-- sqft3107 Stockton Dr #26, Ottawa, ON K1T1S2For Sale
- C$649,9003 bd3 ba-- sqft176 Parkin Cir, Ottawa, ON K1T4G4For Sale
Similar homes
- C$1,050,0005 bd5 ba-- sqft2719 Wyldewood St, Ottawa, ON K1T 2S1For Sale
 MLS ID #X13665806, EXP REALTY. TRREB
 - C$1,299,9006 bd4 ba-- sqft899 Dresden Cres, Ottawa, ON K2B 5H8For Sale
 MLS ID #X13667868, EXP REALTY. TRREB
 - C$829,0003 bd4 ba-- sqft1534 Rosebella Ave, Ottawa, ON K1T 1E8For Sale
 MLS ID #X13228876, EXP REALTY. TRREB
 - C$1,500,0005 bd4 ba-- sqft1356 Louis Ln, Ottawa, ON K1B 3P3For SaleMLS ID #X13504190, EXP REALTY. TRREB
- C$1,299,9993 bd2 ba-- sqft3836 Leitrim Rd, Ottawa, ON K1G 3N4For SaleMLS ID #X13135226, EXP REALTY. TRREB
- C$749,0003 bd3 ba-- sqft1496 Queensdale Ave, Ottawa, ON K1T 4G3For SaleMLS ID #X13571846, EXP REALTY. TRREB
- C$1,399,9006 bd4 ba-- sqft5781 Gowan Gate, Ottawa, ON K0A 2W0For SaleMLS ID #X13458438, EXP REALTY. TRREB
- C$1,399,9007 bd3 ba-- sqft692 Claude St, Ottawa, ON K1K 2S2For SaleMLS ID #X13015458, EXP REALTY. TRREB
- C$1,149,0004 bd3 ba-- sqft421 Hamilton Ave S, Ottawa, ON K1Y 1E2For SaleMLS ID #X13648052, EXP REALTY. TRREB
- C$924,9003 bd4 ba-- sqft616 Moonflower Cres, Ottawa, ON K1T 0X8For SaleMLS ID #X13646402, EXP REALTY. TRREB
- C$1,250,0005 bd4 ba-- sqft236 Woodroffe Ave N, Ottawa, ON K2A 3V4For SaleMLS ID #X12824894, EXP REALTY. TRREB
- C$734,9003 bd3 ba-- sqft1447 Maxime St, Ottawa, ON K1B 4E7For SaleMLS ID #X13675926, EXP REALTY. TRREB
- C$799,0005 bd3 ba-- sqft1642 Valmarie Ave, Ottawa, ON K2C 1W1For SaleMLS ID #X13614516, EXP REALTY. TRREB
- C$899,9004 bd2 ba-- sqft1502 Farnsworth Ave, Ottawa, ON K1H 7C3For SaleMLS ID #X13623996, EXP REALTY. TRREB
- C$1,499,9006 bd6 ba-- sqft580 Pinawa Cir, Ottawa, ON K2J 5Y2For SaleMLS ID #X13468384, EXP REALTY. TRREB
- C$1,050,0005 bd3 ba-- sqft105 Country Club Dr, Ottawa, ON K1V 0B4For SaleMLS ID #X13433990, EXP REALTY. TRREB
- C$875,0005 bd2 ba-- sqft2024 Othello Ave, Ottawa, ON K1G 2A6For SaleMLS ID #X13579758, EXP REALTY. TRREB
- C$1,775,0005 bd4 ba-- sqft5759 Queenscourt Cres, Ottawa, ON K4M 1K3For SaleMLS ID #X12795306, EXP REALTY. TRREB
- C$799,9004 bd3 ba-- sqft919 Plante Dr, Ottawa, ON K1V 9E3For SaleMLS ID #X13579118, EXP REALTY. TRREB
- C$1,099,0002 bd3 ba-- sqft748 Weston Dr, Ottawa, ON K1G 1W2For SaleMLS ID #X13609680, EXP REALTY. TRREB
