Prestige. Privacy. Perfection. Welcome to 5759 Queenscourt Crescent in the exclusive enclave of Rideau Forest, where timeless Prairie-style architecture meets modern luxury on a stunning 4.4-acre treed estate. This custom-built 2006 residence offers over 4,600 sq. ft. of beautifully finished living space, featuring 5 bedrooms, 4 bathrooms, and a 3-car attached garage.Built with energy-efficient ICF construction and heated polished concrete floors, the home delivers exceptional year-round comfort and efficiency. At the heart of the home, the expansive open-concept kitchen impresses with custom cabinetry, an oversized island, and elegant quartz countertops, flowing seamlessly into the sun-filled great room-perfect for both everyday living and entertaining.A rare and highly desirable main-level in-law suite offers its own private entrance, living area, bedroom, and bathroom-ideal for multi-generational living, extended guests, or a private home office while still maintaining a sense of connection under one roof.Floor-to-ceiling windows throughout flood the home with natural light and showcase peaceful forest views from nearly every room. Upstairs, the luxurious primary suite is a true retreat, complete with a cozy sitting area, natural gas fireplace, spa-inspired ensuite, and a generous walk-in closet. A spacious office, an additional bedroom, and a full bath complete the upper level.Set in one of Ottawa's most sought-after communities, this exceptional property offers the perfect balance of privacy and convenience-just minutes to Manotick Village, golf courses, the Rideau River, and an easy commute to downtown.
For sale
Street View
C$1,775,000
5759 Queenscourt Cres, Ottawa, ON K4M 1K3
5beds
4baths
Single Family Residence
Built in ----
1.81 Acres Lot
$-- Zestimate®
C$--/sqft
C$-- HOA
What's special
- 188 days |
- 60 |
- 0 |
Zillow last checked:
Listing updated:
Listed by:
EXP REALTY
Source: TRREB,MLS®#: X12795306 Originating MLS®#: Renfrew County Real Estate Board
Originating MLS®#: Renfrew County Real Estate BoardFacts & features
Interior
Bedrooms & bathrooms
- Bedrooms: 5
- Bathrooms: 4
Primary bedroom
- Level: Second
- Dimensions: 3.53 x 3.58
Bedroom
- Level: Main
- Dimensions: 6.3 x 5.91
Bedroom
- Level: Second
- Dimensions: 3.9 x 3.29
Bedroom
- Level: Main
- Dimensions: 4.14 x 3.38
Bedroom 2
- Level: Second
- Dimensions: 4.6 x 4.2
Bathroom
- Level: Second
- Dimensions: 2.71 x 2.28
Bathroom
- Level: Second
- Dimensions: 3.53 x 3.38
Bathroom
- Level: Main
- Dimensions: 3.5 x 3.32
Dining room
- Level: Main
- Dimensions: 3.96 x 3.29
Exercise room
- Level: Main
- Dimensions: 4.69 x 3.69
Kitchen
- Level: Main
- Dimensions: 5.94 x 4.3
Living room
- Level: Main
- Dimensions: 5.51 x 4.38
Heating
- Radiant, Gas
Cooling
- Central Air
Appliances
- Included: Built-In Oven, Water Heater Owned, Water Treatment
Features
- In-Law Capability
- Basement: None
- Has fireplace: Yes
- Fireplace features: Natural Gas, Family Room, Living Room
Interior area
- Living area range: 3500-5000 null
Property
Parking
- Total spaces: 8
- Parking features: Private, Garage Door Opener
- Has garage: Yes
Features
- Stories: 2
- Exterior features: Privacy
- Pool features: None
- Has view: Yes
- View description: Trees/Woods, Forest
- Waterfront features: None
Lot
- Size: 1.81 Acres
- Features: Wooded/Treed, Irregular Lot
- Topography: Flat
Details
- Parcel number: 043170468
Construction
Type & style
- Home type: SingleFamily
- Property subtype: Single Family Residence
Materials
- Stucco (Plaster)
- Foundation: Slab
- Roof: Shingle
Utilities & green energy
- Sewer: Septic
- Water: Drilled Well
Community & HOA
Community
- Security: Security System
Location
- Region: Ottawa
Financial & listing details
- Annual tax amount: C$9,000
- Date on market: 2/17/2026
Price history
Price history is unavailable.
Public tax history
Tax history is unavailable.
Climate risks
Neighborhood: Manotick
Nearby schools
GreatSchools rating
No schools nearby
We couldn't find any schools near this home.
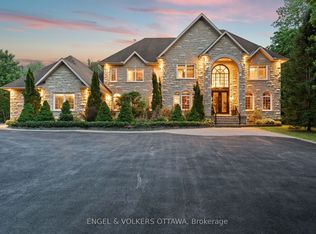
- C$--5 bd5 ba-- sqft5818 Queenscourt Cres, Ottawa, ON K4M1K3Off Market
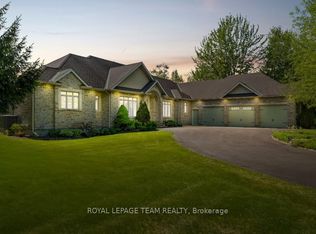
- C$1,885,0006 bd4 ba-- sqft1550 Lords Manor Ln, Ottawa, ON K4M1K3For Sale

- C$1,980,0005 bd5 ba-- sqft6043 Knights Dr, Ottawa, ON K4M0A2For Sale
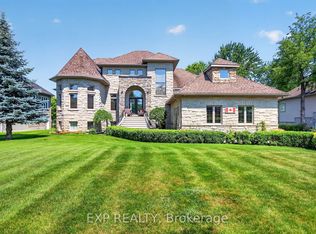
- C$--4 bd4 ba-- sqft1153 Willow Brook Way, Ottawa, ON K4M1B6Off Market

- C$574,9001.75 acres5829 Red Castle Rdg, Ottawa, ON K4M0A7Lot/Land
- C$629,0001.88 acres2314 Kilchurn Ter, Ottawa, ON K4M0A7Lot/Land
- C$3,250,0004 bd5 ba-- sqft1443 Duchess Cres, Ottawa, ON K4M1K2For Sale
- C$499,9001.84 acres2315 Kilchurn Ter, Ottawa, ON K4M0A7Lot/Land
Similar homes
- C$1,885,0006 bd4 ba-- sqft1550 Lords Manor Ln, Ottawa, ON K4M 1K3For SaleMLS ID #X13696084, EXP REALTY. TRREB
- C$1,699,0006 bd4 ba-- sqft6715 Suncrest Dr, Ottawa, ON K4P 0B3For Sale
 MLS ID #X12938040, EXP REALTY. TRREB
 - C$1,698,8006 bd5 ba-- sqft1801 Cedarlakes Way, Ottawa, ON K4P 0E3For Sale
 MLS ID #X13547812, ROYAL LEPAGE TEAM REALTY. TRREB
 - C$1,685,0004 bd4 ba-- sqft1095 Bravar Dr, Ottawa, ON K4M 1G2For Sale
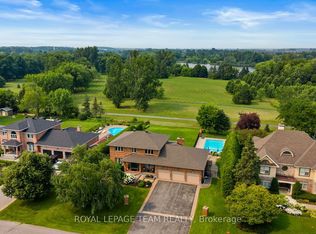 MLS ID #X13668100, ROYAL LEPAGE TEAM REALTY. TRREB
 - C$1,500,0006 bd3 ba-- sqft7040 Donwel Dr, Ottawa, ON K4P 1M7For SaleMLS ID #X13606116, SOLID ROCK REALTY. TRREB
- C$1,399,9004 bd4 ba-- sqft1525 Rangeland Ave, Ottawa, ON K4P 0E1For SaleMLS ID #X13544378, EXIT REALTY MATRIX. TRREB
- C$1,100,0004 bd3 ba-- sqft6530 Bunker Rd, Ottawa, ON K4M 1B3For SaleMLS ID #X13650588, EXP REALTY. TRREB
- C$1,487,0004 bd4 ba-- sqft5558 S Island Park Dr, Ottawa, ON K4M 1J2For SaleMLS ID #X13583326, INNOVATION REALTY LTD.. TRREB
- C$1,699,0004 bd3 ba-- sqft3710 River Rd, North Grenville, ON K4M 1B4For SaleMLS ID #X13489038, SOLID ROCK REALTY. TRREB
- C$1,499,9006 bd6 ba-- sqft580 Pinawa Cir, Ottawa, ON K2J 5Y2For SaleMLS ID #X13468384, EXP REALTY. TRREB
- C$1,599,9003 bd2 ba-- sqft6208 Malakoff Rd, Ottawa, ON K0A 2Z0For SaleMLS ID #X13144448, EXP REALTY. TRREB
- C$1,399,9006 bd4 ba-- sqft5781 Gowan Gate, Ottawa, ON K0A 2W0For SaleMLS ID #X13458438, EXP REALTY. TRREB
- C$1,899,0004 bd3 ba-- sqft182 Spruce Ridge Rd, Ottawa, ON K0A 1L0For SaleMLS ID #X13155282, EXP REALTY. TRREB
- C$1,789,0004 bd3 ba-- sqft3 Wintergreen Dr, Ottawa, ON K2S 1E5For SaleMLS ID #X13535442, DETAILS REALTY INC.. TRREB
- C$1,169,0005 bd4 ba-- sqft152 Wilbert Cox Dr, Ottawa, ON K0A 1L0For SaleMLS ID #X13692850, FIDACITY REALTY. TRREB
- C$2,350,0004 bd5 ba-- sqft1283 Rideau Cove Ct, Ottawa, ON K1V 1R8For SaleMLS ID #X13594218, EXP REALTY. TRREB
- C$899,9905 bd4 ba-- sqft112 Redcliff Ave, Ottawa, ON K2J 5J7For SaleMLS ID #X13686926, EXP REALTY. TRREB
- C$1,670,0007 bd4 ba-- sqft101 Sentinel Pine Way, Ottawa, ON K0A 1L0For SaleMLS ID #X13095568, FIDACITY REALTY. TRREB
- C$1,099,9004 bd4 ba-- sqft167 Chenoa Way, Ottawa, ON K2J 0W8For SaleMLS ID #X13476458, EXP REALTY. TRREB
- C$1,850,0005 bd5 ba-- sqft293 Huntsville Dr, Ottawa, ON K2T 0H1For SaleMLS ID #X13675814, DETAILS REALTY INC.. TRREB
