OPEN HOUSE: SUN. JULY 26, BETWEEN 2-4 PM *** Welcome to 1095 Bravar Dr, an exceptional family residence nestled in one of Manotick's most prestigious & sought-after neighbourhoods. Set on a beautifully private lot backing directly onto David Bartlett Park, this is more than a home; it's a lifestyle reserved for those who appreciate space, privacy, & an unparalleled location. Updated throughout, this timeless two-storey brick home offers the perfect balance of elegance & everyday functionality for today's growing family. From the moment you arrive, you'll be captivated by its impressive curb appeal and the peaceful setting that surrounds it. Inside, the home features 4 spacious bedrooms, 4 well-appointed bathrooms, and a dedicated home office, creating the flexibility families need for remote work, homework, & busy daily life. At the heart of the home is a stunning chef-inspired kitchen complete w/ premium KitchenAid stainless steel appliances, including a double oven, making everything from weeknight dinners to holiday entertaining effortless. Bright, inviting living spaces flow seamlessly throughout the home, while the sunroom & enclosed porch provide the perfect places to enjoy your morning coffee, unwind after a long day, or entertain guests in every season. Step outside into your own private backyard retreat. Surrounded by mature trees & exceptional privacy, the resort-style yard is highlighted by a beautiful in-ground saltwater pool. Whether the kids are exploring the trails, launching a kayak nearby, or spending summer afternoons poolside, this property offers an outdoor lifestyle that's truly difficult to replicate. The home features a newer furnace and air conditioner, a roof replaced in 2022, and quality finishes throughout, allowing you to simply move in and enjoy. Located just minutes from the Villages' boutiques, restaurants, & cafés, while offering an easy commute into Ottawa.
Under contract
C$1,735,000
1095 Bravar Dr, Ottawa, ON K4M 1G2
4beds
4baths
Single Family Residence
Built in ----
0 Square Feet Lot
$-- Zestimate®
C$--/sqft
C$-- HOA
What's special
Timeless two-storey brick homeImpressive curb appealPeaceful settingDedicated home officeStunning chef-inspired kitchenDouble ovenBright inviting living spaces
- 7 days |
- 31 |
- 0 |
Zillow last checked:
Listing updated:
Listed by:
ROYAL LEPAGE TEAM REALTY
Source: TRREB,MLS®#: X13578684 Originating MLS®#: Ottawa Real Estate Board
Originating MLS®#: Ottawa Real Estate BoardFacts & features
Interior
Bedrooms & bathrooms
- Bedrooms: 4
- Bathrooms: 4
Primary bedroom
- Level: Second
- Dimensions: 3.9 x 5.34
Bedroom 2
- Level: Second
- Dimensions: 3.64 x 3.85
Bedroom 3
- Level: Second
- Dimensions: 3.54 x 4.11
Bedroom 4
- Level: Second
- Dimensions: 3.83 x 4.17
Bathroom
- Level: Second
- Dimensions: 3.9 x 3.66
Bathroom
- Level: Lower
- Dimensions: 1.5 x 3.4
Bathroom
- Level: Main
- Dimensions: 1.12 x 2.01
Bathroom
- Level: Second
- Dimensions: 3.09 x 2.43
Dining room
- Level: Main
- Dimensions: 3.9 x 3.8
Exercise room
- Level: Lower
- Dimensions: 5.41 x 3.56
Family room
- Level: Main
- Dimensions: 6.33 x 4.07
Foyer
- Level: Main
- Dimensions: 3.06 x 5.42
Game room
- Level: Lower
- Dimensions: 3.9 x 9.1
Kitchen
- Level: Main
- Dimensions: 6.99 x 4.51
Laundry
- Level: Main
- Dimensions: 2.62 x 2.81
Living room
- Level: Main
- Dimensions: 3.9 x 5.2
Office
- Level: Main
- Dimensions: 3.86 x 2.41
Other
- Level: Second
- Dimensions: 2.1 x 1.97
Recreation
- Level: Lower
- Dimensions: 4.54 x 6.28
Other
- Level: Main
- Dimensions: 5.91 x 3.62
Sunroom
- Level: Main
- Dimensions: 2.84 x 4.05
Utility room
- Level: Lower
- Dimensions: 10.47 x 4.07
Heating
- Forced Air, Gas
Cooling
- Central Air
Appliances
- Included: Water Treatment, Water Softener
Features
- Storage
- Basement: Full,Finished
- Has fireplace: Yes
- Fireplace features: Natural Gas
Interior area
- Living area range: 3000-3500 null
Video & virtual tour
Property
Parking
- Total spaces: 7
- Parking features: Inside Entrance, Private, Private Triple
- Has garage: Yes
Features
- Stories: 2
- Patio & porch: Deck, Patio, Porch, Enclosed
- Exterior features: Landscaped, Lighting, Privacy
- Has private pool: Yes
- Pool features: In Ground, Outdoor Pool, Salt Water
- Has view: Yes
- View description: River, Clear, Pool, Trees/Woods, Water
- Has water view: Yes
- Water view: River,Water
- Waterfront features: WaterfrontCommunity, River
- Body of water: Rideau River
Lot
- Size: 0 Square Feet
- Features: Golf, Park, Rec./Commun.Centre, River/Stream, School Bus Route, Rectangular Lot
- Topography: Dry,Flat
Details
- Parcel number: 045890451
- Other equipment: Generator - Full
Construction
Type & style
- Home type: SingleFamily
- Property subtype: Single Family Residence
Materials
- Brick
- Foundation: Concrete
- Roof: Asphalt Shingle
Utilities & green energy
- Sewer: Septic
- Water: Drilled Well
- Utilities for property: Natural Gas
Community & HOA
Community
- Security: Smoke Detector(s), Carbon Monoxide Detector(s)
Location
- Region: Ottawa
Financial & listing details
- Annual tax amount: C$7,479
- Date on market: 7/17/2026
ROYAL LEPAGE TEAM REALTY
ROYAL LEPAGE TEAM REALTY
By pressing Contact Agent, you agree that the real estate professional identified above may call/text you about your search, which may involve use of automated means and pre-recorded/artificial voices. You don't need to consent as a condition of buying any property, goods, or services. Message/data rates may apply. You also agree to our Terms of Use. Zillow does not endorse any real estate professionals. We may share information about your recent and future site activity with your agent to help them understand what you're looking for in a home.
Price history
Price history is unavailable.
Public tax history
Tax history is unavailable.
Climate risks
Neighborhood: Manotick
Nearby schools
GreatSchools rating
No schools nearby
We couldn't find any schools near this home.
- C$995,0004 bd2 ba-- sqft2 Lockview Rd, Ottawa, ON K4M0T4For Sale

- C$535,0003 bd2 ba-- sqft5290 Driscoll Dr, Ottawa, ON K4M1E6For Sale

- C$2,170,0005 bd4 ba-- sqft1032 Black Canary Dr, Ottawa, ON K4M0A1For Sale

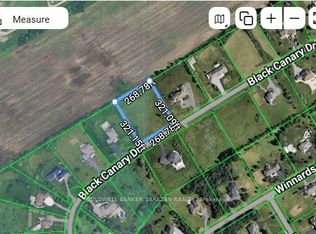
- C$749,9001.981 Acres1080 Black Canary Dr, Ottawa, ON K4M0A1Lot/Land
- C$898,0004 bd4 ba-- sqft23 Peony Ln, Ottawa, ON K4M0M3For Sale
- C$929,9004 bd4 ba-- sqft911 Duxbury Ln, Ottawa, ON K4M0M2For Sale
- C$968,0005 bd5 ba-- sqft912 Duxbury Ln, Ottawa, ON K4M0M2For Sale
- C$876,9824 bd3 ba-- sqft722 Kenny Gordon Ave, Ottawa, ON K4M0X9For Sale
Similar homes
- C$1,487,0004 bd4 ba-- sqft5558 S Island Park Dr, Ottawa, ON K4M 1J2For Sale
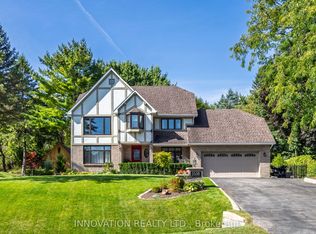 MLS ID #X13583326, INNOVATION REALTY LTD.. TRREB
 - C$2,199,0003 bd3 ba-- sqft1119 Tighe St, Ottawa, ON K4M 1J3For Sale
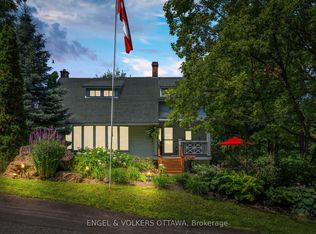 MLS ID #X13594272, ENGEL & VOLKERS OTTAWA. TRREB
 - C$1,399,9004 bd5 ba-- sqft224 Skipper Dr, Ottawa, ON K4M 0M9For Sale
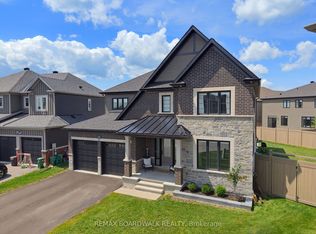 MLS ID #X13604558, REMAX BOARDWALK REALTY. TRREB
 - C$2,170,0005 bd4 ba-- sqft1032 Black Canary Dr, Ottawa, ON K4M 0A1For SaleMLS ID #X13552116, REAL BROKER ONTARIO LTD.. TRREB
- C$1,798,9005 bd5 ba-- sqft5525 Pettapiece Cres, Ottawa, ON K4M 1C6For SaleMLS ID #X13159806, COLDWELL BANKER FIRST OTTAWA REALTY. TRREB
- C$1,599,9004 bd4 ba-- sqft649 Bridgeport Ave, Ottawa, ON K4M 0E9For SaleMLS ID #X13513538, ROYAL LEPAGE TEAM REALTY. TRREB
- C$2,250,0005 bd5 ba-- sqft536 Leimerk Ct, Ottawa, ON K4M 0E8For SaleMLS ID #X13590772, TRU REALTY. TRREB
- C$919,9004 bd4 ba-- sqft1051 Hydrangea Ave, Ottawa, ON K4M 0L5For SaleMLS ID #X13596196, HOME RUN REALTY INC.. TRREB
- C$1,899,0005 bd4 ba-- sqft5759 Queenscourt Cres, Ottawa, ON K4M 1K3For SaleMLS ID #X12795306, EXP REALTY. TRREB
- C$974,9904 bd3 ba-- sqft76 Big Dipper St, Ottawa, ON K4M 0L8For SaleMLS ID #X13571714, ROYAL LEPAGE TEAM REALTY. TRREB
- C$2,088,8885 bd6 ba-- sqft465 Lockmaster Cres, Ottawa, ON K4M 1L9For SaleMLS ID #X13131362, REAL BROKER ONTARIO LTD.. TRREB
- C$2,150,0005 bd5 ba-- sqft269 Cabrelle Pl, Manotick Kars Rideau Township And Area, ON K4M 0B1New ConstructionMLS ID #X13604542, CENTURY 21 SYNERGY REALTY INC. TRREB
- C$1,980,0005 bd5 ba-- sqft6043 Knights Dr, Ottawa, ON K4M 0A2For SaleMLS ID #X13204264, ROYAL LEPAGE TEAM REALTY. TRREB
- C$1,500,0006 bd5 ba-- sqft5472 Wicklow Dr, Ottawa, ON K4M 1C4For SaleMLS ID #X13162474, ROYAL LEPAGE TEAM REALTY. TRREB
- C$2,198,0005 bd5 ba-- sqft532 Leimerk Ct, Ottawa, ON K4M 0E8For SaleMLS ID #X13594254, ENGEL & VOLKERS OTTAWA. TRREB
- C$899,9004 bd4 ba-- sqft2514 Stone Cove Cres, Ottawa, ON K2J 0T3For SaleMLS ID #X13593308, ROYAL LEPAGE INTEGRITY REALTY. TRREB
- C$1,299,0006 bd4 ba-- sqft341 Serenade Cres, Ottawa, ON K1X 0B9For SaleMLS ID #X13581658, RE/MAX HALLMARK REALTY GROUP. TRREB
- C$879,9004 bd3 ba-- sqft23 Hearthstone Pl, Ottawa, ON K2G 7B3For SaleMLS ID #X13593928, AVENUE NORTH REALTY INC.. TRREB
- C$1,499,9006 bd6 ba-- sqft580 Pinawa Cir, Ottawa, ON K2J 5Y2For SaleMLS ID #X13468384, EXP REALTY. TRREB
- C$1,399,9004 bd5 ba-- sqft58 Yacht Ter, Ottawa, ON K4M 0N3For SaleMLS ID #X13557472, ROYAL LEPAGE TEAM REALTY. TRREB
