Set on a picturesque estate lot in Rideau Forest, this custom built walkout bungalow is surrounded by mature trees, lush gardens, and a pond with fountain, offering a serene sense of privacy and natural beauty. Designed with timeless appeal and thoughtful craftsmanship, the home features elegant architectural details, including cathedral and coffered ceilings, arched openings, hardwood floors, expansive windows, transom windows, as well as a natural gas fireplace with custom built-in niches. Natural light fills the interior, while three raised decks spanning the rear of the home create seamless connections to the landscaped grounds from the kitchen, great room, and primary suite. The eat-in kitchen opens to a sunroom style breakfast area framed by panoramic windows overlooking the property and is appointed with rich wood cabinetry, updated quartz countertops, stainless steel appliances, and a centre island that serves as a casual gathering space. The main level also includes a private office and three bedrooms, including a spacious primary suite featuring a fireplace, private balcony, dual walk-in closets, a sun filled sitting area with panoramic windows, and a luxurious five-piece ensuite highlighted by an oversized glass shower with three shower heads. The two additional bedrooms are connected by a Jack and Jill bathroom. The finished walkout lower level extends the living space with a recreation area, two additional bedrooms each with walk-in closets and ensuites, added ceiling lighting, seamless walkout access to the outdoors, and secondary direct access to the three-car garage. Outside, the grounds are designed for both relaxation and entertaining, featuring an interlock patio, pergola-covered sitting area, fire pit, natural stone accents, and manicured lawns, all set against mature woodland surroundings. This remarkable residence delivers an exceptional lifestyle in a peaceful setting, just moments from the boutiques, dining, and amenities of Manotick.
For sale
C$1,980,000
6043 Knights Dr, Ottawa, ON K4M 0A2
5beds
5baths
Single Family Residence
Built in ----
2.05 Acres Lot
$-- Zestimate®
C$--/sqft
C$-- HOA
What's special
Picturesque estate lotSurrounded by mature treesLush gardensPond with fountainElegant architectural detailsCoffered ceilingsArched openings
- 66 days |
- 64 |
- 0 |
Zillow last checked:
Listing updated:
Listed by:
ROYAL LEPAGE TEAM REALTY
Source: TRREB,MLS®#: X13204264 Originating MLS®#: Ottawa Real Estate Board
Originating MLS®#: Ottawa Real Estate BoardFacts & features
Interior
Bedrooms & bathrooms
- Bedrooms: 5
- Bathrooms: 5
Heating
- Forced Air, Gas
Cooling
- Central Air
Features
- Primary Bedroom - Main Floor, Storage
- Basement: Full,Partially Finished,Walk-Out Access
- Has fireplace: Yes
- Fireplace features: Natural Gas
Interior area
- Living area range: 3000-3500 null
Video & virtual tour
Property
Parking
- Total spaces: 13
- Parking features: Inside Entrance, Private Triple, Garage Door Opener
- Has garage: Yes
Features
- Patio & porch: Deck, Patio
- Exterior features: Landscaped, Privacy
- Pool features: None
Lot
- Size: 2.05 Acres
- Features: Wooded/Treed, Irregular Lot
Details
- Parcel number: 043170617
Construction
Type & style
- Home type: SingleFamily
- Architectural style: Bungalow
- Property subtype: Single Family Residence
Materials
- Stone
- Foundation: Poured Concrete
- Roof: Asphalt Shingle
Utilities & green energy
- Sewer: Septic
Community & HOA
Location
- Region: Ottawa
Financial & listing details
- Annual tax amount: C$10,688
- Date on market: 5/27/2026
ROYAL LEPAGE TEAM REALTY
ROYAL LEPAGE TEAM REALTY
By pressing Contact Agent, you agree that the real estate professional identified above may call/text you about your search, which may involve use of automated means and pre-recorded/artificial voices. You don't need to consent as a condition of buying any property, goods, or services. Message/data rates may apply. You also agree to our Terms of Use. Zillow does not endorse any real estate professionals. We may share information about your recent and future site activity with your agent to help them understand what you're looking for in a home.
Price history
Price history is unavailable.
Public tax history
Tax history is unavailable.
Climate risks
Neighborhood: Manotick
Nearby schools
GreatSchools rating
No schools nearby
We couldn't find any schools near this home.
- C$--4 bd4 ba-- sqft1153 Willow Brook Way, Ottawa, ON K4M1B6Off Market

- C$1,995,0006 bd4 ba-- sqft1550 Lords Manor Ln, Ottawa, ON K4M1K3For Sale

- C$499,9001.84 Acres2315 Kilchurn Ter, Ottawa, ON K4M0A7Lot/Land
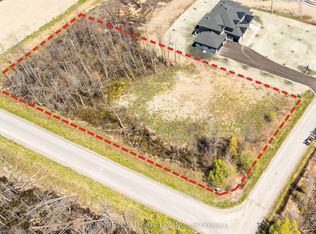
- C$574,9001.749 Acres5829 Red Castle Rdg, Ottawa, ON K4M0A7Lot/Land
- C$2,899,0007 bd6 ba-- sqft5801 Longhearth Way, Ottawa, ON K4M1M2For Sale
- C$1,775,0005 bd4 ba-- sqft5759 Queenscourt Cres, Ottawa, ON K4M1K3For Sale
- C$--5 bd5 ba-- sqft5818 Queenscourt Cres, Ottawa, ON K4M1K3Off Market
- C$3,998,8005 bd7 ba-- sqft4508 Caballero Ave, Ottawa, ON K4M0X6For Sale
Similar homes
- C$1,980,0004 bd3 ba-- sqft2710 River Rd, Ottawa, ON K4M 1B4For Sale
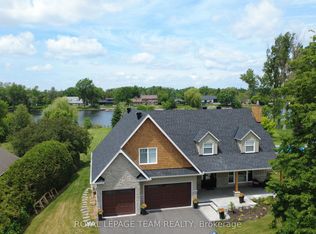 MLS ID #X13462992, ROYAL LEPAGE TEAM REALTY. TRREB
 - C$1,649,9995 bd4 ba-- sqft6196 Deermeadow Dr, Ottawa, ON K4P 1M9For Sale
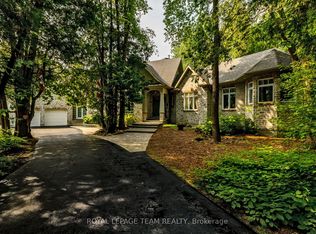 MLS ID #X13454588, ROYAL LEPAGE TEAM REALTY. TRREB
 - C$1,749,9006 bd5 ba-- sqft1801 Cedarlakes Way, Ottawa, ON K4P 0E3For Sale
 MLS ID #X13547812, ROYAL LEPAGE TEAM REALTY. TRREB
 - C$2,088,8885 bd6 ba-- sqft465 Lockmaster Cres, Ottawa, ON K4M 1L9For Sale
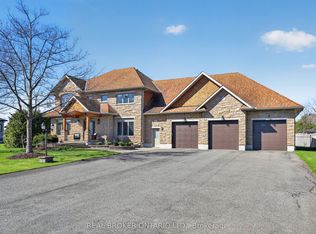 MLS ID #X13131362, REAL BROKER ONTARIO LTD.. TRREB
 - C$2,475,0004 bd4 ba-- sqft5591 Manotick Main St, Ottawa, ON K4M 1E2For SaleMLS ID #X13606838, ROYAL LEPAGE TEAM REALTY. TRREB
- C$1,666,0004 bd6 ba-- sqft1671 Reindeer Way, Ottawa, ON K4P 0A2For SaleMLS ID #X13045604, ROYAL LEPAGE TEAM REALTY. TRREB
- C$2,275,0006 bd5 ba-- sqft6865 Pebble Trail Way, Ottawa, ON K4P 0C4For SaleMLS ID #X13515184, ROYAL LEPAGE TEAM REALTY. TRREB
- C$995,0004 bd2 ba-- sqft2 Lockview Rd, Ottawa, ON K4M 0T4For SaleMLS ID #X13615648, ROYAL LEPAGE TEAM REALTY. TRREB
- C$1,850,0003 bd3 ba-- sqft1419 Balmoral Dr, Ottawa, ON K1V 1E2For SaleMLS ID #X13170502, ROYAL LEPAGE TEAM REALTY. TRREB
- C$2,490,0005 bd5 ba-- sqft5800 Queenscourt Cres, Ottawa, ON K4M 1K3For SaleMLS ID #X13518006, RE/MAX HALLMARK REALTY GROUP. TRREB
- C$1,349,0004 bd3 ba-- sqft6370 Emerald Links Dr, Ottawa, ON K4P 1M4For SaleMLS ID #X13031656, ENGEL & VOLKERS OTTAWA. TRREB
- C$2,295,0004 bd5 ba-- sqft7 Tradewinds Dr, Ottawa, ON K2G 6Y4For SaleMLS ID #X13597374, ROYAL LEPAGE TEAM REALTY. TRREB
- C$1,599,9004 bd4 ba-- sqft649 Bridgeport Ave, Ottawa, ON K4M 0E9For SaleMLS ID #X13513538, ROYAL LEPAGE TEAM REALTY. TRREB
- C$1,998,0004 bd6 ba-- sqft23 Davidson Dr, Ottawa, ON K1J 6L7For SaleMLS ID #X13614536, RE/MAX HALLMARK REALTY GROUP. TRREB
- C$1,249,9003 bd4 ba-- sqft6810 Pebble Trail Way, Ottawa, ON K4P 0B7For SaleMLS ID #X13601406, ROYAL LEPAGE TEAM REALTY. TRREB
- C$2,000,0006 bd4 ba-- sqft2501 Kearns Way, Ottawa, ON K4P 1R9For SaleMLS ID #X13161112, RE/MAX ABSOLUTE WALKER REALTY. TRREB
- C$1,495,0006 bd4 ba-- sqft2754 Eagleson Rd, Ottawa, ON K2S 1B8For SaleMLS ID #X13428786, ROYAL LEPAGE INTEGRITY REALTY. TRREB
- C$1,985,0006 bd7 ba-- sqft17 Argue Dr, Ottawa, ON K2E 6S2For SaleMLS ID #X13440014, ROYAL LEPAGE TEAM REALTY. TRREB
- C$1,059,0004 bd4 ba-- sqft13 Riverstone Dr, Ottawa, ON K2J 4X7For SaleMLS ID #X13611314, ROYAL LEPAGE TEAM REALTY. TRREB
- C$1,019,0004 bd2 ba-- sqft1588 Scottanne St, Ottawa, ON K4P 1R3For SaleMLS ID #X13581254, RIGHT AT HOME REALTY. TRREB
