Welcome to 17 Argue Drive, an exceptional custom-built home offering over 5,700 sqft. of thoughtfully designed, finished living space in Carleton Heights. Set on a generous lot in one of Ottawa's most established family neighbourhoods, this impressive residence combines luxury, flexibility, and modern convenience. Designed with growing and multi-generational families in mind, the home features 4+2 bedrooms, 7 bathrooms, multiple living areas, a dedicated home office, and a fitness room. The spacious layout provides endless possibilities for family living, remote work, and entertaining. At the heart of the home is a stunning chef-inspired kitchen featuring premium Thermador appliances & exceptional functionality. A walk-through pantry offers additional prep space, a secondary sink, & a cooktop while providing direct access to the family entrance & garage, making everyday tasks effortless. The self-contained 2-bedroom basement apartment (in-law suite) is a standout feature, complete with a private entrance, kitchen, & bathroom. With direct access to the main basement area, it can function as a separate suite, income-generating opportunity, or seamless extension of the home for multi-generational living. Numerous recent updates enhance both style & functionality throughout. Additional highlights include a double-sided fireplace to the deck, a full-home backup generator, & an EV charger. Enjoy the space & privacy that make Carleton Heights so desirable while being just minutes from downtown Ottawa, major hospitals, shopping, recreation, & everyday amenities. Walk to parks, tennis courts, outdoor pools, transit, the Colonel By Pathway, Mooney's Bay, Hog's Back Falls, and Dow's Lake. Families will also appreciate access to excellent schools, Merivale High School's IB Program, École Laurier-Carrière, Turnbull School, and Westboro Academy. A rare opportunity to own a luxury home that offers exceptional space, flexibility, plus an unbeatable central Ottawa location.
For sale
C$1,985,000
17 Argue Dr, Ottawa, ON K2E 6S2
6beds
7baths
Single Family Residence
Built in ----
0 Square Feet Lot
$-- Zestimate®
C$--/sqft
C$-- HOA
What's special
Generous lotDedicated home officeFitness roomStunning chef-inspired kitchenPremium thermador appliances
- 39 days |
- 56 |
- 3 |
Zillow last checked:
Listing updated:
Listed by:
ROYAL LEPAGE TEAM REALTY
Source: TRREB,MLS®#: X13440014 Originating MLS®#: Ottawa Real Estate Board
Originating MLS®#: Ottawa Real Estate BoardFacts & features
Interior
Bedrooms & bathrooms
- Bedrooms: 6
- Bathrooms: 7
Primary bedroom
- Level: Second
- Dimensions: 4.31 x 6.67
Bedroom
- Level: Basement
- Dimensions: 2.67 x 3.97
Bedroom 2
- Level: Basement
- Dimensions: 2.89 x 3.97
Bedroom 2
- Level: Second
- Dimensions: 4.17 x 4.64
Bedroom 3
- Level: Second
- Dimensions: 5.41 x 3.56
Bedroom 4
- Level: Second
- Dimensions: 5.66 x 3.86
Bathroom
- Level: Lower
- Dimensions: 1.46 x 3.06
Bathroom
- Level: Basement
- Dimensions: 1.64 x 2.69
Bathroom
- Level: Second
- Dimensions: 3.08 x 1.82
Bathroom
- Level: Second
- Dimensions: 2.96 x 1.66
Bathroom
- Level: Second
- Dimensions: 2.88 x 4.67
Bathroom
- Level: Main
- Dimensions: 3.29 x 3.22
Bathroom
- Level: Second
- Dimensions: 2.17 x 3.01
Dining room
- Level: Main
- Dimensions: 3.42 x 5.12
Exercise room
- Level: Lower
- Dimensions: 5.71 x 4.3
Family room
- Level: Main
- Dimensions: 6.26 x 4.8
Foyer
- Level: Main
- Dimensions: 6.71 x 5.85
Kitchen
- Level: Main
- Dimensions: 5.66 x 4.49
Kitchen
- Level: Basement
- Dimensions: 5.66 x 4.31
Laundry
- Level: Second
- Dimensions: 2.27 x 1.5
Living room
- Level: Main
- Dimensions: 5.21 x 5.12
Living room
- Level: Basement
- Dimensions: 3.92 x 2.79
Loft
- Level: Second
- Dimensions: 3.56 x 5.14
Mud room
- Level: Main
- Dimensions: 2.56 x 2.17
Office
- Level: Main
- Dimensions: 3.29 x 4.38
Pantry
- Level: Main
- Dimensions: 2.81 x 2.17
Recreation
- Level: Lower
- Dimensions: 8.64 x 9
Heating
- Forced Air, Gas
Cooling
- Central Air
Appliances
- Included: Water Heater Owned, Built-In Oven, Bar Fridge, Countertop Range
Features
- In-Law Suite, ERV/HRV, Central Vacuum
- Flooring: Carpet Free
- Basement: Full,Finished,Separate Entrance,Walk-Up Access,Apartment
- Has fireplace: Yes
- Fireplace features: Natural Gas, Living Room
Interior area
- Living area range: 3500-5000 null
Video & virtual tour
Property
Parking
- Total spaces: 6
- Parking features: Inside Entrance, Private Double, Garage Door Opener
- Has garage: Yes
Features
- Stories: 2
- Patio & porch: Deck, Patio, Porch
- Exterior features: Landscaped, Privacy
- Pool features: None
- Has view: Yes
- View description: City
- Frontage length: 18.29
Lot
- Size: 0 Square Feet
- Features: Public Transit, Fenced Yard, Electric Car Charger, School Bus Route, Park, School, Rectangular Lot
Details
- Parcel number: 046660100
- Other equipment: Air Exchanger, Generator - Full
Construction
Type & style
- Home type: SingleFamily
- Property subtype: Single Family Residence
Materials
- Stucco (Plaster), Stone
- Foundation: Concrete
- Roof: Asphalt Shingle
Utilities & green energy
- Sewer: Sewer
Community & HOA
Location
- Region: Ottawa
Financial & listing details
- Annual tax amount: C$15,558
- Date on market: 6/12/2026
ROYAL LEPAGE TEAM REALTY
ROYAL LEPAGE TEAM REALTY
By pressing Contact Agent, you agree that the real estate professional identified above may call/text you about your search, which may involve use of automated means and pre-recorded/artificial voices. You don't need to consent as a condition of buying any property, goods, or services. Message/data rates may apply. You also agree to our Terms of Use. Zillow does not endorse any real estate professionals. We may share information about your recent and future site activity with your agent to help them understand what you're looking for in a home.
Price history
Price history is unavailable.
Public tax history
Tax history is unavailable.
Climate risks
Neighborhood: K2E
Nearby schools
GreatSchools rating
No schools nearby
We couldn't find any schools near this home.
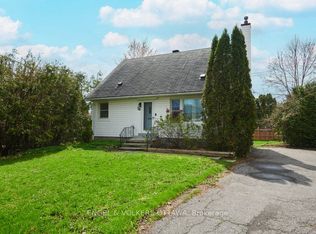
- C$599,9004 bd1 ba-- sqft36 Argue Dr, Ottawa, ON K2E6S1For Sale
- C$829,9003 bd3 ba-- sqft34 Four Seasons Dr, Ottawa, ON K2E7P8For Sale

- C$3,0953 bd1 ba-- sqft1107 Falaise Rd, Ottawa, ON K2E6R1For Rent
- C$--5 bd4 ba-- sqft2 Scholars Ct, Ottawa, ON K2E7S2Off Market
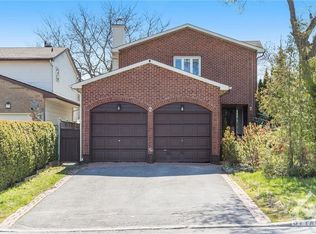
- C$599,0003 bd2 ba-- sqft1640 Fisher Ave, Ottawa, ON K2C1X6For Sale
- C$--4 bd2 ba1.4k sqft1145 Falaise Rd, Ottawa, ON K2E6R4Off Market
- C$1,849,9904 bd6 ba-- sqft45 Inverness Ave, Ottawa, ON K2E6N6For Sale
- C$--3 bd3 ba1.5k sqft46 Ashburn Dr #A, Ottawa, ON K2E6N3Off Market
Similar homes
- C$1,850,0003 bd3 ba-- sqft1419 Balmoral Dr, Ottawa, ON K1V 1E2For Sale
 MLS ID #X13170502, ROYAL LEPAGE TEAM REALTY. TRREB
 - C$1,995,0005 bd4 ba-- sqft1939 NE Wembley Ave, Ottawa, ON K2A 1A8For Sale
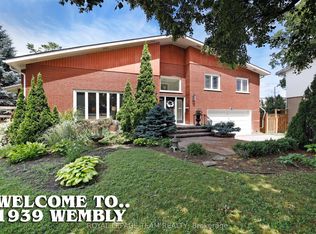 MLS ID #X12848562, ROYAL LEPAGE TEAM REALTY. TRREB
 - C$1,980,0005 bd5 ba-- sqft6043 Knights Dr, Ottawa, ON K4M 0A2For Sale
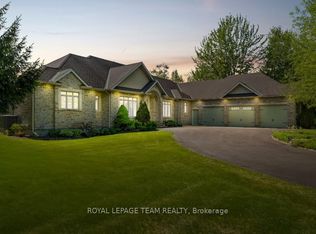 MLS ID #X13204264, ROYAL LEPAGE TEAM REALTY. TRREB
 - C$1,299,9005 bd4 ba-- sqft38 Withrow Ave, Ottawa, ON K2G 2H8For Sale
 MLS ID #X13580646, FIRST CHOICE REALTY ONTARIO LTD.. TRREB
 - C$1,999,9006 bd5 ba-- sqft58 Ironside Ct, Ottawa, ON K2K 3H6For SaleMLS ID #X13541740, COLDWELL BANKER FIRST OTTAWA REALTY. TRREB
- C$1,124,9006 bd4 ba-- sqft1288 Plante Dr, Ottawa, ON K1V 9G2For SaleMLS ID #X13581182, ROYAL LEPAGE TEAM REALTY. TRREB
- C$1,549,0005 bd5 ba-- sqft246 Madhu Cres, Ottawa, ON K2C 4J3For SaleMLS ID #X13242456, KELLER WILLIAMS ICON REALTY. TRREB
- C$1,699,9004 bd4 ba-- sqft88 Withrow Ave, Ottawa, ON K2G 2J3For SaleMLS ID #X13544410, RE/MAX HALLMARK REALTY GROUP. TRREB
- C$2,088,8885 bd6 ba-- sqft465 Lockmaster Cres, Ottawa, ON K4M 1L9For SaleMLS ID #X13131362, REAL BROKER ONTARIO LTD.. TRREB
- C$2,125,0005 bd6 ba-- sqft439 John Aselford Driveway, Ottawa, ON K2W 1A8For SaleMLS ID #X13551034, INNOVATION REALTY LTD.. TRREB
- C$1,698,0004 bd4 ba-- sqft1934 Lenester Ave, Ottawa, ON K2A 1J9For SaleMLS ID #X13435800, RE/MAX HALLMARK REALTY GROUP. TRREB
- C$1,200,0006 bd4 ba-- sqft7 Kerry Cres, Ottawa, ON K2E 5V7For SaleMLS ID #X13508758, DETAILS REALTY INC.. TRREB
- C$1,749,9006 bd5 ba-- sqft1801 Cedarlakes Way, Ottawa, ON K4P 0E3For SaleMLS ID #X13547812, ROYAL LEPAGE TEAM REALTY. TRREB
- C$1,980,0004 bd3 ba-- sqft2710 River Rd, Ottawa, ON K4M 1B4For SaleMLS ID #X13462992, ROYAL LEPAGE TEAM REALTY. TRREB
- C$1,749,0005 bd4 ba-- sqft131 Acacia Ave, Ottawa, ON K1M 0R2For SaleMLS ID #X13546160, ROYAL LEPAGE TEAM REALTY. TRREB
- C$1,250,0006 bd5 ba-- sqft22 Lynhurst Ave, Ottawa, ON K1V 9W7For SaleMLS ID #X13461110, ROYAL LEPAGE TEAM REALTY. TRREB
- C$1,299,0006 bd4 ba-- sqft341 Serenade Cres, Ottawa, ON K1X 0B9For SaleMLS ID #X13581658, RE/MAX HALLMARK REALTY GROUP. TRREB
- C$1,499,0005 bd3 ba-- sqft358 River Rd, Ottawa, ON K1V 1R8For SaleMLS ID #X13449894, COLDWELL BANKER FIRST OTTAWA REALTY. TRREB
- C$1,499,0005 bd4 ba-- sqft476 Ancaster Ave, Ottawa, ON K2B 5B7For SaleMLS ID #X13234770, ROYAL LEPAGE INTEGRITY REALTY. TRREB
- C$1,699,9005 bd4 ba-- sqft26 Synergy Way, Ottawa, ON K2W 0K3For SaleMLS ID #X13063308, ROYAL LEPAGE TEAM REALTY. TRREB
