Custom luxury residence ideally located in the heart of Ottawa, within one of the city's most exclusive and prestigious neighbourhoods. Surrounded by distinguished homes and a refined community atmosphere, this exceptional property offers a rare blend of exclusivity, convenience, and timeless elegance.Set on an impressive 55-foot frontage, the home showcases outstanding curb appeal with extensive interlock landscaping and beautifully designed maintenance-free gardens. Offering nearly 5,000 sq. ft. of finished living space (3,827 sq. ft. above grade, as per builder plan), this residence has been thoughtfully designed for both luxurious family living and grand-scale entertaining.The main level features a private home office, spacious principal rooms, and a spectacular chef-inspired kitchen that seamlessly combines elegance, functionality, and generous workspace. Upstairs, the expansive primary suite offers a luxurious spa-inspired ensuite, while the second bedroom enjoys its own private ensuite. Two additional generously sized bedrooms are connected by a Jack-and-Jill bathroom, providing both comfort and practicality for family living.The fully finished lower level offers exceptional versatility with a separate entrance, making it ideal for multigenerational living, a home-based business, recreation space, or future in-law suite potential.Step outside to a fully interlocked backyard, creating a low-maintenance outdoor retreat perfect for relaxing or entertaining. The home is further enhanced by two furnaces and two air-conditioning units, ensuring year-round comfort and efficient climate control.Crafted with exceptional attention to detail and loaded with premium upgrades throughout, this custom-built residence delivers luxury, space, and functionality in a location that simply cannot be replicated. A rare opportunity to own an extraordinary home in one of Ottawa's most coveted addresses.
Under contract
C$1,549,000
246 Madhu Cres, Ottawa, ON K2C 4J3
5beds
5baths
Single Family Residence
Built in ----
5,693 Square Feet Lot
$-- Zestimate®
C$--/sqft
C$-- HOA
What's special
Outstanding curb appealExtensive interlock landscapingBeautifully designed maintenance-free gardensPrivate home officeSpacious principal roomsSpectacular chef-inspired kitchenGenerous workspace
- 79 days |
- 42 |
- 3 |
Zillow last checked:
Listing updated:
Listed by:
KELLER WILLIAMS ICON REALTY
Source: TRREB,MLS®#: X13242456 Originating MLS®#: Ottawa Real Estate Board
Originating MLS®#: Ottawa Real Estate BoardFacts & features
Interior
Bedrooms & bathrooms
- Bedrooms: 5
- Bathrooms: 5
Heating
- Forced Air, Gas
Cooling
- Central Air
Features
- In-Law Capability
- Basement: Finished,Full
- Has fireplace: Yes
- Fireplace features: Natural Gas
Interior area
- Living area range: 3500-5000 null
Video & virtual tour
Property
Parking
- Total spaces: 6
- Parking features: Garage Door Opener
- Has garage: Yes
Features
- Stories: 2
- Pool features: None
Lot
- Size: 5,693 Square Feet
- Features: Fenced Yard
Details
- Additional structures: Shed, Fence - Full
- Parcel number: 040760471
Construction
Type & style
- Home type: SingleFamily
- Property subtype: Single Family Residence
Materials
- Brick
- Foundation: Concrete
- Roof: Asphalt Shingle
Utilities & green energy
- Sewer: Sewer
Community & HOA
Community
- Security: Smoke Detector(s)
Location
- Region: Ottawa
Financial & listing details
- Annual tax amount: C$12,569
- Date on market: 6/4/2026
Price history
Price history is unavailable.
Public tax history
Tax history is unavailable.
Climate risks
Neighborhood: Carleton Heights
Nearby schools
GreatSchools rating
No schools nearby
We couldn't find any schools near this home.
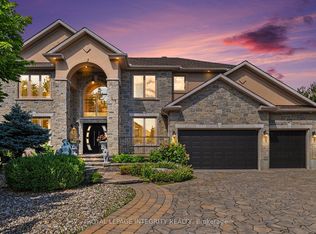
- C$2,090,0005 bd6 ba-- sqft523 Kochar Dr, Ottawa, ON K2C4G9For Sale
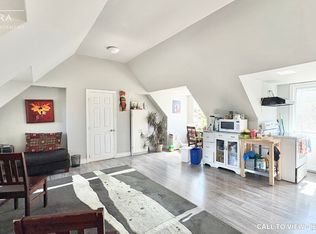
- C$1,399,0004 bd4 ba-- sqft1444 Normandy Cres, Ottawa, ON K2C0N6For Sale

- C$--3 bd1 ba900 sqft876 Melfa Cres #2, Ottawa, ON K2C0P3Off Market

- C$--3 bd3 ba-- sqft1373 Normandy Cres, Ottawa, ON K2C0N4Off Market
- C$--4 bd4 ba-- sqft1545 Prince Of Wales Dr, Ottawa, ON K2C1N9Off Market
- C$799,0005 bd3 ba-- sqft1642 Valmarie Ave, Ottawa, ON K2C1W1For Sale
- C$2,999,0004 bd3 ba-- sqft3651 Revelstoke Dr, Ottawa, ON K1V7C2For Sale
- C$--4 bd1 ba1.1k sqft1057 Falaise Rd #B, Ottawa, ON K2C0M6Off Market
Similar homes
- C$1,369,0005 bd4 ba-- sqft1841 Beattie Ave, Ottawa, ON K1H 5R7For Sale
 MLS ID #X13694842, ROYAL LEPAGE PERFORMANCE REALTY. TRREB
 - C$1,499,0005 bd4 ba-- sqft476 Ancaster Ave, Ottawa, ON K2B 5B7For Sale
 MLS ID #X13234770, ROYAL LEPAGE INTEGRITY REALTY. TRREB
 - C$1,499,0005 bd3 ba-- sqft358 River Rd, Ottawa, ON K1V 1R8For Sale
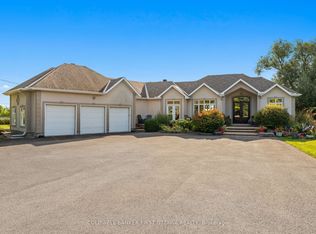 MLS ID #X13449894, COLDWELL BANKER FIRST OTTAWA REALTY. TRREB
 - C$1,399,0005 bd5 ba-- sqft31 Fanterra Way, Ottawa, ON K1T 3Y7For Sale
 MLS ID #X13506288, COLDWELL BANKER SARAZEN REALTY. TRREB
 - C$1,698,0004 bd4 ba-- sqft1934 Lenester Ave, Ottawa, ON K2A 1J9For SaleMLS ID #X13435800, RE/MAX HALLMARK REALTY GROUP. TRREB
- C$1,349,9005 bd4 ba-- sqft1958 Neepawa Ave, Ottawa, ON K2A 3L5For SaleMLS ID #X13514304, REAL BROKER ONTARIO LTD.. TRREB
- C$1,299,9005 bd4 ba-- sqft38 Withrow Ave, Ottawa, ON K2G 2H8For SaleMLS ID #X13580646, FIRST CHOICE REALTY ONTARIO LTD.. TRREB
- C$1,495,0006 bd4 ba-- sqft2754 Eagleson Rd, Ottawa, ON K2S 1B8For SaleMLS ID #X13428786, ROYAL LEPAGE INTEGRITY REALTY. TRREB
- C$1,699,0005 bd6 ba-- sqft137 Goodman Dr, Ottawa, ON K2W 1C7For SaleMLS ID #X13576832, RE/MAX HALLMARK REALTY GROUP. TRREB
- C$1,850,0003 bd3 ba-- sqft1419 Balmoral Dr, Ottawa, ON K1V 1E2For SaleMLS ID #X13170502, ROYAL LEPAGE TEAM REALTY. TRREB
- C$960,0004 bd3 ba-- sqft1035 Plante Dr, Ottawa, ON K1V 9E5For SaleMLS ID #X13621358, COLDWELL BANKER SARAZEN REALTY. TRREB
- C$1,149,0005 bd3 ba-- sqft273 Gracewood Cres, Ottawa, ON K1T 0J1For SaleMLS ID #X13665054, RE/MAX HALLMARK REALTY GROUP. TRREB
- C$1,549,9006 bd5 ba-- sqft921 Beckton Hts, Ottawa, ON K2S 2X5For SaleMLS ID #X13646904, ROYAL LEPAGE PINNACLE REAL ESTATE. TRREB
- C$1,320,0004 bd4 ba-- sqft32 Marble Arch Cres, Ottawa, ON K2G 5S3For SaleMLS ID #X13061154, INNOVATION REALTY LTD.. TRREB
- C$999,0005 bd6 ba-- sqft5 Cassone Ct, Ottawa, ON K2G 5V6For SaleMLS ID #X13538256, ENGEL & VOLKERS OTTAWA. TRREB
- C$1,698,8006 bd5 ba-- sqft1801 Cedarlakes Way, Ottawa, ON K4P 0E3For SaleMLS ID #X13547812, ROYAL LEPAGE TEAM REALTY. TRREB
- C$1,995,0005 bd6 ba-- sqft465 Lockmaster Cres, Ottawa, ON K4M 1L9For SaleMLS ID #X13659984, REAL BROKER ONTARIO LTD.. TRREB
- C$1,249,0005 bd4 ba-- sqft28 Borealis Cres, Ottawa, ON K1K 4T4For SaleMLS ID #X13663282, ROYAL LEPAGE TEAM REALTY. TRREB
- C$1,149,0005 bd5 ba-- sqft43 Cento Way, Ottawa, ON K2S 0W4For SaleMLS ID #X13704280, ROYAL LEPAGE INTEGRITY REALTY. TRREB
- C$1,349,8004 bd4 ba-- sqft131 Escarpment Cres, Ottawa, ON K2T 0L8For SaleMLS ID #X13697182, ROYAL LEPAGE TEAM REALTY. TRREB
