Welcome to this spacious and beautifully maintained 4-bedroom, 4-bathroom home in the highly sought-after community of Centrepointe! Offering an exceptional layout and an unbeatable location, this home is perfect for growing families and those who love to entertain.Featuring a bright and inviting interior with a stunning skylight that fills the home with natural light, this property offers generous principal rooms, a functional floor plan, and a fully finished basement providing additional living and recreation space. The attached 2-car garage adds convenience and ample storage.Enjoy peace of mind with the Kohler 20KW whole home natural gas generator (warranty till 2027) and embrace modern living with the FLO Level 2 electric vehicle charger already installed. New Hot Water tank (2026). Located close to parks, schools, shopping, transit, and all amenities, this home combines comfort, functionality, and a prime location in one incredible package.A rare opportunity to own a beautiful family home in one of Centrepointe's most desirable neighbourhoods!
For sale
C$1,320,000
32 Marble Arch Cres, Ottawa, ON K2G 5S3
4beds
4baths
Single Family Residence
Built in ----
7,149 Square Feet Lot
$-- Zestimate®
C$--/sqft
C$-- HOA
What's special
Bright and inviting interiorGenerous principal roomsFunctional floor plan
- 118 days |
- 23 |
- 1 |
Zillow last checked:
Listing updated:
Listed by:
INNOVATION REALTY LTD.
Source: TRREB,MLS®#: X13061154 Originating MLS®#: Ottawa Real Estate Board
Originating MLS®#: Ottawa Real Estate BoardFacts & features
Interior
Bedrooms & bathrooms
- Bedrooms: 4
- Bathrooms: 4
Primary bedroom
- Level: Second
- Dimensions: 7.21 x 3.58
Bedroom 2
- Level: Second
- Dimensions: 5.35 x 3.27
Bedroom 3
- Level: Second
- Dimensions: 4.39 x 4.21
Bedroom 4
- Level: Second
- Dimensions: 4.72 x 3.62
Bathroom
- Level: Second
- Dimensions: 3.53 x 1.61
Bathroom
- Level: Lower
- Dimensions: 4.03 x 2.1
Bathroom
- Level: Second
- Dimensions: 3.86 x 3.35
Breakfast
- Level: Main
- Dimensions: 3.55 x 2.81
Dining room
- Level: Main
- Dimensions: 5.08 x 3.58
Family room
- Level: Main
- Dimensions: 5.41 x 3.58
Kitchen
- Level: Main
- Dimensions: 3.55 x 3.3
Laundry
- Level: Main
- Dimensions: 3.27 x 2.43
Living room
- Level: Main
- Dimensions: 5.84 x 4.16
Other
- Level: Main
- Dimensions: 2 x 1
Heating
- Forced Air, Gas
Cooling
- Central Air
Features
- Flooring: Carpet Free
- Basement: Finished
- Has fireplace: Yes
- Fireplace features: Natural Gas
Interior area
- Living area range: 2500-3000 null
Video & virtual tour
Property
Parking
- Total spaces: 6
- Parking features: Private, Private Double, Garage Door Opener
- Has garage: Yes
Features
- Stories: 2
- Pool features: None
- Has view: Yes
- View description: Panoramic
Lot
- Size: 7,149 Square Feet
- Features: Electric Car Charger, Park, Public Transit, School Bus Route, School
Details
- Parcel number: 046930555
- Other equipment: Generator - Full
Construction
Type & style
- Home type: SingleFamily
- Property subtype: Single Family Residence
Materials
- Brick
- Foundation: Poured Concrete
- Roof: Asphalt Shingle
Utilities & green energy
- Sewer: Sewer
Community & HOA
Location
- Region: Ottawa
Financial & listing details
- Tax assessed value: C$798,000
- Annual tax amount: C$9,792
- Date on market: 4/30/2026
Price history
Price history is unavailable.
Public tax history
Tax history is unavailable.
Climate risks
Neighborhood: Centrepointe
Nearby schools
GreatSchools rating
No schools nearby
We couldn't find any schools near this home.
- C$1,350,0003 bd4 ba-- sqft1 Strathbury St, Ottawa, ON K2G5M9For Sale

- C$--4 bd3 ba-- sqft61 Castlethorpe Cres #1, Ottawa, ON K2G5P8Off Market
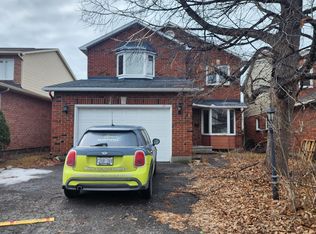
- C$2,1692 bd1 ba749 sqft2380 Baseline Rd #201, Ottawa, ON K2C3J4For Rent

- C$2,4492 bd1 ba1.2k sqft2380 Baseline Rd #23-05, Ottawa, ON K2C3J4For Rent
- C$2,4492 bd1 ba905 sqft2380 Baseline Rd #400, Ottawa, ON K2C3J4For Rent
- C$2,2992 bd1 ba749 sqft2380 Baseline Rd #600, Ottawa, ON K2C3J4For Rent
- C$2,5493 bd2 ba1.2k sqft2380 Baseline Rd #19-05, Ottawa, ON K2C3J4For Rent
- C$--1 bd1 ba605 sqft2380 Baseline Rd #207, Ottawa, ON K2C3J4Off Market
Similar homes
- C$1,299,9005 bd4 ba-- sqft38 Withrow Ave, Ottawa, ON K2G 2H8For Sale
 MLS ID #X13580646, FIRST CHOICE REALTY ONTARIO LTD.. TRREB
 - C$1,349,9005 bd4 ba-- sqft1958 Neepawa Ave, Ottawa, ON K2A 3L5For Sale
 MLS ID #X13514304, REAL BROKER ONTARIO LTD.. TRREB
 - C$1,049,0004 bd3 ba-- sqft2343 Whitehaven Cres, Ottawa, ON K2B 5H2For Sale
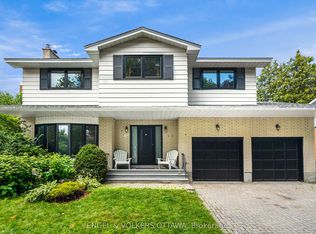 MLS ID #X13671486, ENGEL & VOLKERS OTTAWA. TRREB
 - C$1,288,0004 bd4 ba-- sqft6 Zokol Cres, Ottawa, ON K2K 2K5For Sale
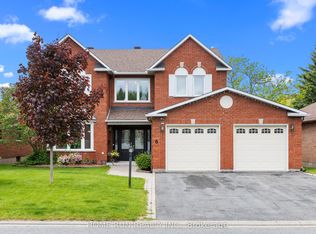 MLS ID #X13412808, HOME RUN REALTY INC.. TRREB
 - C$1,200,0004 bd3 ba-- sqft593 Anjana Cir, Ottawa, ON K2J 0E1For SaleMLS ID #X13661070, RE/MAX HALLMARK REALTY GROUP. TRREB
- C$1,369,0005 bd4 ba-- sqft1841 Beattie Ave, Ottawa, ON K1H 5R7For SaleMLS ID #X13694842, ROYAL LEPAGE PERFORMANCE REALTY. TRREB
- C$1,149,9005 bd3 ba-- sqft61 Amberwood Cres, Ottawa, ON K2E 7C2For SaleMLS ID #X13588958, ROYAL LEPAGE TEAM REALTY. TRREB
- C$1,095,0004 bd4 ba-- sqft48 Hackett St, Ottawa, ON K1V 0P5For SaleMLS ID #X13526048, AVENUE NORTH REALTY INC.. TRREB
- C$1,275,0004 bd3 ba-- sqft54 Frances Colbert Ave, Ottawa, ON K0A 1L0For SaleMLS ID #X13635284, INNOVATION REALTY LTD.. TRREB
- C$1,249,9004 bd4 ba-- sqft767 Long Point Cir, Ottawa, ON K1T 4H5For SaleMLS ID #X13525818, ROYAL LEPAGE PERFORMANCE REALTY. TRREB
- C$799,9004 bd3 ba-- sqft1951 N Garfield Ave, Ottawa, ON K2C 0W7For SaleMLS ID #X13466040, INNOVATION REALTY LTD.. TRREB
- C$997,5004 bd3 ba-- sqft230 Lincoln Heights Rd, Ottawa, ON K2B 8A8For SaleMLS ID #X13661388, ROYAL LEPAGE TEAM REALTY. TRREB
- C$999,0005 bd6 ba-- sqft5 Cassone Ct, Ottawa, ON K2G 5V6For SaleMLS ID #X13538256, ENGEL & VOLKERS OTTAWA. TRREB
- C$959,9004 bd4 ba-- sqft43 Elke Dr, Ottawa, ON K2J 2B9For SaleMLS ID #X13203084, RE/MAX HALLMARK JENNA & CO. GROUP REALTY. TRREB
- C$1,249,9003 bd4 ba-- sqft6810 Pebble Trail Way, Ottawa, ON K4P 0B7For SaleMLS ID #X13601406, ROYAL LEPAGE TEAM REALTY. TRREB
- C$824,9003 bd3 ba-- sqft4 Burnstead Cres, Ottawa, ON K2M 2T4For SaleMLS ID #X13711802, BENNETT PROPERTY SHOP REALTY. TRREB
- C$839,9003 bd3 ba-- sqft78 Maricona Way, Ottawa, ON K2T 1H3For SaleMLS ID #X13705314, INNOVATION REALTY LTD.. TRREB
- C$1,450,0005 bd4 ba-- sqft14 Panandrick View Dr, Ottawa, ON K2W 1A5For SaleMLS ID #X13636710, REMAX BOARDWALK REALTY. TRREB
- C$1,058,0004 bd4 ba-- sqft11 Bracewood Way, Ottawa, ON K2J 4Y3For SaleMLS ID #X13488360, INNOVATION REALTY LTD.. TRREB
- C$1,145,0004 bd3 ba-- sqft17 Warnock Ct, Ottawa, ON K1J 1H1For SaleMLS ID #X13675506, CENTURY 21 SYNERGY REALTY INC.. TRREB
