Tucked away on a quiet street, this three bedroom detached home has all the elements of home! Upon entering, an elegant formal living room bathes in natural light adjacent to a spacious dining room. An oaken hardwood hallway takes you to the family room with a brick enclosed gas fireplace and dramatic vaulted ceiling. Open to the heart of the home, the eat-in kitchen has stainless steel appliances, natural light Maple cabinetry and tons of counter space for meal prep. Midway to the basement, you'll find the convenience of the laundry room and a 2 piece powder room. Upstairs to the primary bedroom including a 4 piece ensuite with a large roman tub and separate shower stall. Two well sized secondary bedrooms with additional 4 piece bathroom. Downstairs to a professionally finished recreation room and storage. Deep yard with mature foliage with two tiered deck. Lower patio area perfect for future fire table evenings. Interlocking brick walkway and garden shed augment this gem of a property! Close to great schools, fabulous shopping and parks everywhere you go!
For sale
C$839,900
78 Maricona Way, Ottawa, ON K2T 1H3
3beds
3baths
Single Family Residence
Built in ----
5,309 Square Feet Lot
$-- Zestimate®
C$--/sqft
C$-- HOA
What's special
Quiet streetSpacious dining roomOaken hardwood hallwayDramatic vaulted ceilingNatural light maple cabinetryLaundry roomTwo tiered deck
- 1 day |
- 17 |
- 0 |
Zillow last checked:
Listing updated:
Listed by:
INNOVATION REALTY LTD.
Source: TRREB,MLS®#: X13705314 Originating MLS®#: Ottawa Real Estate Board
Originating MLS®#: Ottawa Real Estate BoardFacts & features
Interior
Bedrooms & bathrooms
- Bedrooms: 3
- Bathrooms: 3
Primary bedroom
- Level: Second
- Dimensions: 6.71 x 1.29
Bedroom 2
- Level: Second
- Dimensions: 3.93 x 3.62
Bedroom 3
- Level: Second
- Dimensions: 3.93 x 3.3
Dining room
- Level: Main
- Dimensions: 3.7 x 3.38
Family room
- Level: Main
- Dimensions: 4.54 x 4.36
Kitchen
- Level: Main
- Dimensions: 3.5 x 3.2
Laundry
- Level: In Between
- Dimensions: 1.86 x 2.29
Living room
- Level: Main
- Dimensions: 9.27 x 5.33
Heating
- Forced Air, Gas
Cooling
- Central Air
Features
- Basement: Full,Partially Finished
- Has fireplace: Yes
- Fireplace features: Natural Gas
Interior area
- Living area range: 2000-2500 null
Video & virtual tour
Property
Parking
- Total spaces: 5
- Parking features: Garage Door Opener
- Has garage: Yes
Features
- Stories: 2
- Pool features: None
Lot
- Size: 5,309 Square Feet
- Features: Fenced Yard
Details
- Additional structures: Shed
- Parcel number: 047490578
Construction
Type & style
- Home type: SingleFamily
- Property subtype: Single Family Residence
Materials
- Brick, Vinyl Siding
- Foundation: Poured Concrete
- Roof: Asphalt Shingle
Utilities & green energy
- Sewer: Sewer
Community & HOA
Location
- Region: Ottawa
Financial & listing details
- Annual tax amount: C$6,154
- Date on market: 8/24/2026
Price history
Price history is unavailable.
Public tax history
Tax history is unavailable.
Climate risks
Neighborhood: K2T
Nearby schools
GreatSchools rating
No schools nearby
We couldn't find any schools near this home.
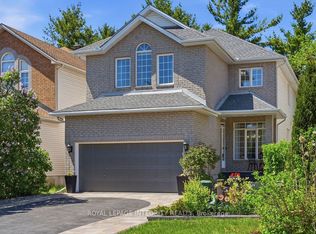
- C$1,048,0005 bd4 ba-- sqft72 Maricona Way, Ottawa, ON K2T1H3For Sale
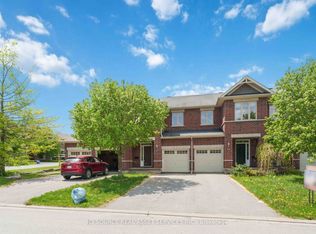
- C$849,0004 bd3 ba-- sqft29 Keno Way, Ottawa, ON K2T1H3For Sale

- C$674,9993 bd3 ba-- sqft27 Torbec Ave, Ottawa, ON K2T0B6For Sale
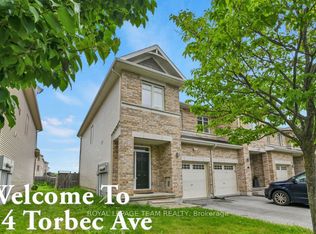
- C$2,8993 bd3 ba-- sqft34 Torbec Ave E, Ottawa, ON K2T0B6For Rent
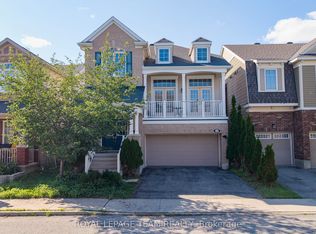
- C$3,6505 bd4 ba-- sqft281 Goldridge Dr, Ottawa, ON K2T1H4For Rent
- C$--3 bd3 ba-- sqft220 Keyrock Dr #220, Ottawa, ON K2T0B4Off Market
- C$--3 bd3 ba2.2k sqft898 Fletcher Cir, Ottawa, ON K2T0B8Off Market
- C$4,2004 bd3 ba-- sqft166 Grainstone Way, Ottawa, ON K2T0H2For Rent
Similar homes
- C$839,9003 bd3 ba-- sqft340 Gallantry Way S, Ottawa, ON K2S 0R1For Sale
 MLS ID #X13592720, ROYAL LEPAGE TEAM REALTY. TRREB
 - C$759,9903 bd4 ba-- sqft280 Keyrock Dr, Ottawa, ON K2T 0G1For Sale
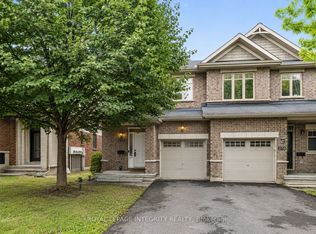 MLS ID #X13645116, ROYAL LEPAGE INTEGRITY REALTY. TRREB
 - C$848,0004 bd4 ba-- sqft12 Mattawa Cres, Ottawa, ON K2M 2J4For Sale
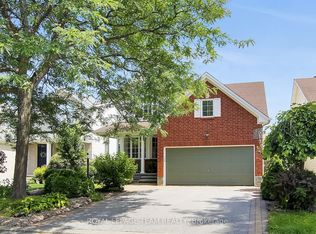 MLS ID #X13664884, ROYAL LEPAGE TEAM REALTY. TRREB
 - C$819,9003 bd3 ba-- sqft22 Burnstead Cres, Ottawa, ON K2M 2T7For Sale
 MLS ID #X13679162, REMAX BOARDWALK REALTY. TRREB
 - C$874,9004 bd3 ba-- sqft545 Rosehill Ave, Ottawa, ON K2S 0E7For SaleMLS ID #X13551548, INNOVATION REALTY LTD.. TRREB
- C$899,0003 bd2 ba-- sqft25 Kyle Ave, Ottawa, ON K2S 1G9For SaleMLS ID #X13661350, INNOVATION REALTY LTD.. TRREB
- C$898,0004 bd4 ba-- sqft9 Mary Hill Cres, Ottawa, ON K0A 2Z0For SaleMLS ID #X13698986, INNOVATION REALTY LTD.. TRREB
- C$819,9003 bd2 ba-- sqft150 Robson Ct #2C, Ottawa, ON K2K 2W1For SaleMLS ID #X13438170, INNOVATION REALTY LTD.. TRREB
- C$929,0004 bd3 ba-- sqft195 Walden Dr, Ottawa, ON K2K 2K7For SaleMLS ID #X13057944, ROYAL LEPAGE TEAM REALTY. TRREB
- C$584,0003 bd3 ba-- sqft574 Aberfoyle Cir, Ottawa, ON K2K 3R3For SaleMLS ID #X13702986, INNOVATION REALTY LTD.. TRREB
- C$649,9003 bd3 ba-- sqft512 Cherokee Way, Ottawa, ON K2S 0H5For SaleMLS ID #X13676348, CENTURY 21 SYNERGY REALTY INC.. TRREB
- C$629,0003 bd2 ba-- sqft139 Castle Glen Cres, Ottawa, ON K2L 4G9For SaleMLS ID #X13697654, RE/MAX HALLMARK REALTY GROUP. TRREB
- C$775,0004 bd4 ba-- sqft127 Stoney Pond Ct, Ottawa, ON K2S 2E6For SaleMLS ID #X13568750, EXIT REALTY MATRIX. TRREB
- C$749,9003 bd2 ba-- sqft9 Laurentide Rd, Ottawa, ON K2H 6T6For SaleMLS ID #X13594978, ROYAL LEPAGE TEAM REALTY. TRREB
- C$780,0004 bd3 ba-- sqft183 Equestrian Dr, Ottawa, ON K2M 1K6For SaleMLS ID #X13551524, INNOVATION REALTY LTD.. TRREB
- C$849,9003 bd3 ba-- sqft24 Samara Pl, Ottawa, ON K2S 2B2For SaleMLS ID #X13410046, REMAX BOARDWALK REALTY. TRREB
- C$899,9004 bd3 ba-- sqft724 Parade Dr, Ottawa, ON K2S 0Z4For SaleMLS ID #X13626712, ROYAL LEPAGE INTEGRITY REALTY. TRREB
- C$699,0004 bd3 ba-- sqft35 Billingham Cres, Ottawa, ON K2K 2T7For SaleMLS ID #X13620650, ROYAL LEPAGE TEAM REALTY. TRREB
- C$679,9003 bd3 ba-- sqft351 Gallantry Way, Ottawa, ON K2S 0R1For SaleMLS ID #X13593216, ROYAL LEPAGE INTEGRITY REALTY. TRREB
- C$849,0004 bd2 ba-- sqft1550 Stanleyfield Cres, Ottawa, ON K4P 1M7For SaleMLS ID #X13677326, ROYAL LEPAGE TEAM REALTY. TRREB
