Welcome to 703 Kilmar Crescent! Nestled on a quiet street in the sought-after community of Kanata Estates, this beautifully maintained detached home offers exceptional space, comfort & functionality for growing families.Featuring 5 bedrooms, 4 bathrooms, double garage, over 3000sq.ft of living space (including professionally finished basement),this move-in-ready home is designed to accommodate your family's evolving needs.The inviting exterior features attractive landscaping, a wide driveway, excellent curb appeal, and a spacious covered front porch. Inside, the main level boasts 9-foot ceilings, hardwood flooring, and a well-designed layout. A bright & spacious living room with a large window provides the perfect setting for relaxing or entertaining, while the separate dining room is ideal for family gatherings.The cozy family room features a gas fireplace, seamlessly connecting to the open-concept kitchen with quality cabinetry, a charming island, and ample counter space.Patio doors lead to a private,south-facing, fully fenced backyard featuring a beautiful deck &two storage sheds-perfect for outdoor enjoyment & summer entertaining. Upstairs, the sun-filled primary bedroom offers a walk-in closet, a spacious ensuite complete with a oversized vanity, a separate shower, and a relaxing soaker tub.Three additional generously sized bedrooms, a full bathroom, and a convenient laundry room complete this level.Over 55k on finished basement in 2023 which expands your living space even further, featuring a fifth bedroom, a large living area with a fireplace, a 3-piece bathroom, and flexible room for a gym, playroom, media area or office, and ample storage-making it an ideal space for guests, extended family or a growing household. Close to parks, trails, transit, shopping, Highway 417 & Kanata North Tech Park.Located within highly regarded school zones, including W.E. Johnston PS, Stephen Leacock PS, St.Gabriel School, All Saints HS & Earl of March SS. Book a showing today!
For sale
C$1,158,000
703 Kilmar Cres, Ottawa, ON K2T 0B1
5beds
4baths
Single Family Residence
Built in ----
4,752 Square Feet Lot
$-- Zestimate®
C$--/sqft
C$-- HOA
What's special
Double garageProfessionally finished basementAttractive landscapingWide drivewayExcellent curb appealSpacious covered front porchHardwood flooring
- 17 hours
- 8
- 0
Zillow last checked:
Listing updated:
Listed by:
DETAILS REALTY INC.
Source: TRREB,MLS®#: X14084806 Originating MLS®#: Ottawa Real Estate Board
Originating MLS®#: Ottawa Real Estate BoardFacts & features
Interior
Bedrooms & bathrooms
- Bedrooms: 5
- Bathrooms: 4
Primary bedroom
- Level: Second
- Dimensions: 5.63 x 3.96
Bedroom 2
- Level: Second
- Dimensions: 4.47 x 3.96
Bedroom 3
- Level: Second
- Dimensions: 4.19 x 3.5
Bedroom 4
- Level: Second
- Dimensions: 4.01 x 3.4
Bedroom 5
- Level: Basement
- Dimensions: 3.11 x 3.38
Bathroom
- Level: Basement
- Dimensions: 0 x 0
Bathroom
- Level: Second
- Dimensions: 0 x 0
Bathroom
- Level: Second
- Dimensions: 0 x 0
Dining room
- Level: Main
- Dimensions: 5.18 x 3.32
Family room
- Level: Main
- Dimensions: 4.87 x 4.62
Kitchen
- Level: Main
- Dimensions: 5.48 x 4.57
Laundry
- Level: Second
- Dimensions: 0 x 0
Living room
- Level: Basement
- Dimensions: 4.3 x 4.6
Living room
- Level: Main
- Dimensions: 4.72 x 3.35
Other
- Level: Basement
- Dimensions: 4.91 x 3.38
Other
- Level: Main
- Dimensions: 0 x 0
Heating
- Forced Air, Gas
Cooling
- Central Air
Features
- Basement: Finished,Full
- Has fireplace: Yes
- Fireplace features: Natural Gas, Electric
Interior area
- Living area range: 2500-3000 null
Video & virtual tour
Property
Parking
- Total spaces: 4
- Parking features: Garage Door Opener
- Has garage: Yes
Features
- Stories: 2
- Patio & porch: Deck
- Pool features: None
- Waterfront features: None
Lot
- Size: 4,752 Square Feet
Details
- Parcel number: 045240136
- Other equipment: Air Exchanger
Construction
Type & style
- Home type: SingleFamily
- Property subtype: Single Family Residence
Materials
- Brick, Vinyl Siding
- Foundation: Concrete
- Roof: Asphalt Shingle
Utilities & green energy
- Sewer: Sewer
Community & HOA
Location
- Region: Ottawa
Financial & listing details
- Tax assessed value: C$521,000
- Annual tax amount: C$6,393
- Date on market: 10/16/2026
Price history
Price history is unavailable.
Public tax history
Tax history is unavailable.
Climate risks
Neighborhood: K2T
Nearby schools
GreatSchools rating
No schools nearby
We couldn't find any schools near this home.
Similar homes
- C$1,288,0005 bd4 ba-- sqft82 Broughton St, Ottawa, ON K2K 3N4For Sale
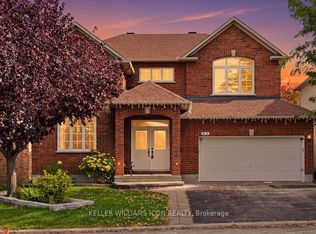 MLS ID #X13922520, KELLER WILLIAMS ICON REALTY. TRREB
 - C$1,299,9004 bd4 ba-- sqft20 Halldorson Cres, Ottawa, ON K2K 2C7For Sale
 MLS ID #X14086746, RE/MAX HALLMARK REALTY GROUP. TRREB
 - C$1,229,0005 bd4 ba-- sqft504 Breccia Hts, Ottawa, ON K2T 0L6For Sale
 MLS ID #X13788458, RIGHT AT HOME REALTY. TRREB
 - C$1,049,9004 bd3 ba-- sqft328 Laughlin Cir, Ottawa, ON K2T 0E1For Sale
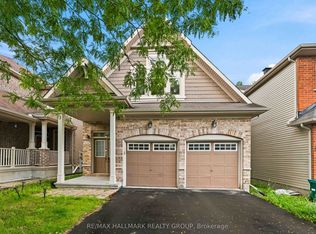 MLS ID #X13721014, RE/MAX HALLMARK REALTY GROUP. TRREB
