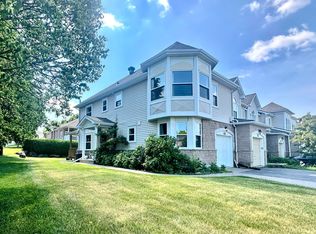
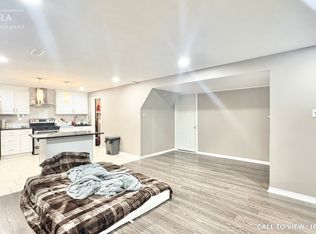
Welcome to this beautifully upgraded corner-lot home in the heart of sought-after Kanata Lakes, perfectly situated in a quiet, family-friendly location while remaining within walking distance of everything you need. Offering four bedrooms on the upper level plus a versatile main-floor office that could easily serve as a fifth bedroom, this home provides exceptional space and flexibility for today's lifestyle. At the heart of the home is the upgraded chef's kitchen, featuring an impressive 9-foot island with approximately 7 feet of prep space, a gas range, countersunk stainless-steel compost bin, and a fantastic walk-in pantry offering an abundance of storage. Extra windows along the side of the home take advantage of the corner-lot setting, filling the interior with natural light. Additional conveniences include an insulated garage and a spacious mudroom off the garage entrance. The partially finished basement provides additional living and recreational space and features a convenient walkout directly to the backyard, with plenty of opportunity to customize the remaining space to suit your needs. Step outside to an exceptionally wide, south-facing backyard surrounded by mature hedges, creating a wonderfully private outdoor retreat. The southern exposure provides beautiful natural light throughout the day, while the established landscaping and mature greenery make this a fantastic space for relaxing, entertaining, or enjoying time with family. The location is hard to beat! Enjoy an approximately 10-minute walk to the Kanata Entertainment Centrum, with more than 60 shops, restaurants, services and entertainment options nearby. Multiple parks, green spaces and neighbourhood amenities are also within walking distance.With its premium corner lot, private yard, four upper-level bedrooms, main-floor office, walkout basement, chef-inspired kitchen and outstanding Kanata Lakes location, this home offers an exceptional combination of space, privacy and convenience.
For sale
C$999,950
1 Cheltonia Way, Ottawa, ON K2T 1G1
4beds
3baths
Single Family Residence
Built in ----
0 Square Feet Lot
$-- Zestimate®
C$--/sqft
C$-- HOA
What's special
Beautifully upgraded corner-lot homeVersatile main-floor officeGas rangeCountersunk stainless-steel compost binInsulated garagePremium corner lotPrivate yard
- 3 days
- 8
- 2
Zillow last checked:
Listing updated:
Listed by:
RE/MAX DELTA REALTY
Source: TRREB,MLS®#: X13853044 Originating MLS®#: Ottawa Real Estate Board
Originating MLS®#: Ottawa Real Estate BoardFacts & features
Interior
Bedrooms & bathrooms
- Bedrooms: 4
- Bathrooms: 3
Heating
- Forced Air, Gas
Cooling
- Central Air
Features
- In-Law Capability, Storage, Upgraded Insulation, Guest Accommodations
- Basement: Finished with Walk-Out
- Has fireplace: Yes
- Fireplace features: Natural Gas, Family Room
Interior area
- Living area range: 2000-2500 null
Video & virtual tour
Property
Parking
- Total spaces: 6
- Parking features: Front Yard Parking, Private Double, Inside Entrance, Garage Door Opener
- Has garage: Yes
Features
- Stories: 2
- Patio & porch: Deck
- Exterior features: Landscaped, Year Round Living, Privacy
- Pool features: None
- Has view: Yes
- View description: Trees/Woods, Garden
Lot
- Size: 0 Square Feet
- Features: Library, Park, Public Transit, Rec./Commun.Centre, School Bus Route, School, Irregular Lot
Details
- Additional structures: Shed, Storage
- Parcel number: 047490760
- Other equipment: Ventilation System
Construction
Type & style
- Home type: SingleFamily
- Property subtype: Single Family Residence
Materials
- Brick, Vinyl Siding
- Foundation: Poured Concrete
- Roof: Asphalt Shingle
Details
- Builder name: BROOKFIELD HOMES LTD
Utilities & green energy
- Sewer: Sewer
Community & HOA
Community
- Security: Smoke Detector(s), Carbon Monoxide Detector(s)
Location
- Region: Ottawa
Financial & listing details
- Annual tax amount: C$7,100
- Date on market: 10/2/2026
Price history
Price history is unavailable.
Public tax history
Tax history is unavailable.
Climate risks
Neighborhood: K2T
Nearby schools
GreatSchools rating
No schools nearby
We couldn't find any schools near this home.


Similar homes
- C$999,0006 bd4 ba-- sqft14 Elk Island Ct, Ottawa, ON K2M 2V3For Sale
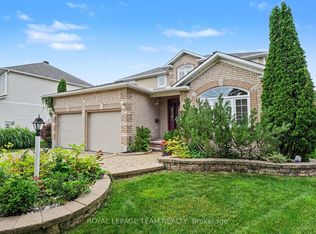 MLS ID #X13834316, ROYAL LEPAGE TEAM REALTY. TRREB
 - C$1,079,9004 bd3 ba-- sqft328 Laughlin Cir, Ottawa, ON K2T 0E1For Sale
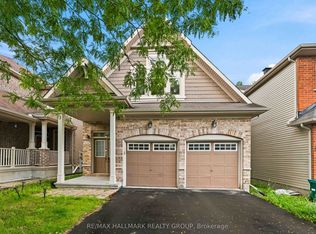 MLS ID #X13721014, RE/MAX HALLMARK REALTY GROUP. TRREB
 - C$819,9004 bd3 ba-- sqft70 Sable Run Dr, Ottawa, ON K2S 1W2For Sale
 MLS ID #X13851240, ROYAL LEPAGE TEAM REALTY. TRREB
 - C$1,069,0004 bd4 ba-- sqft7 Stonecroft Ter, Ottawa, ON K2K 2V1For Sale
 MLS ID #X13117360, DETAILS REALTY INC.. TRREB
