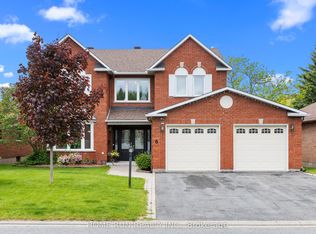
Nestled in the heart of prestigious Kanata Lakes, this 2,600 sq. ft. 4 Bedroom, 4 Bathroom home is far larger than it appears. Step inside to discover oversized rooms Hardwood flooring, and a front living room currently converted to a main floor office. The second level features three generous bedrooms and a versatile open-concept sitting area-a perfect library or sitting space that can easily be converted into a 4th upstairs bedroom. Solid wood cabinets and a versatile centre island complements the kitchen with new SS appliances and a patio door leading perfectly to your deck for a lovely meal and barbecue. The back yard is landscaped and private. The Primary suite includes generous 5 piece bath with soaker tub and walk in closet. Conveniently included on the second floor is the laundry. The professional basement expansion adds incredible value and living space. It features a large bedroom for a guest or teen wanting to feel more private with a large legal egress window, and a full bathroom boasting heated floors. A new roof in 2018, replaced patio door (2021)and garage doors (2023) and fresh paint everywhere in 2026 are among many upgraded features. Walking distance to excellent schools. Shopping and entertainment.
For sale
C$1,069,000
7 Stonecroft Ter, Ottawa, ON K2K 2V1
4beds
4baths
Single Family Residence
Built in ----
4,364 Square Feet Lot
$-- Zestimate®
C$--/sqft
C$-- HOA
What's special
Oversized roomsHardwood flooringSolid wood cabinetsVersatile centre islandSoaker tubLarge legal egress window
- 153 days
- 11
- 0
Zillow last checked:
Listing updated:
Listed by:
DETAILS REALTY INC.
Source: TRREB,MLS®#: X13117360 Originating MLS®#: Ottawa Real Estate Board
Originating MLS®#: Ottawa Real Estate BoardFacts & features
Interior
Bedrooms & bathrooms
- Bedrooms: 4
- Bathrooms: 4
Primary bedroom
- Level: Second
- Dimensions: 5.4 x 5.02
Bedroom
- Level: Basement
- Dimensions: 4.83 x 4.69
Bedroom
- Level: Second
- Dimensions: 5.54 x 4.04
Bedroom
- Level: Second
- Dimensions: 4.03 x 3.92
Bathroom
- Level: Second
- Dimensions: 3.7 x 2.87
Bathroom
- Level: Second
- Dimensions: 2.55 x 2.52
Bathroom
- Level: Basement
- Dimensions: 2.96 x 1.82
Dining room
- Level: Main
- Dimensions: 3.88 x 3.29
Family room
- Level: Main
- Dimensions: 4.93 x 4.9
Other
- Level: Basement
- Dimensions: 4.48 x 4.01
Kitchen
- Level: Main
- Dimensions: 6.72 x 3.9
Laundry
- Level: Second
- Dimensions: 1.73 x 1.5
Office
- Level: Main
- Dimensions: 3.97 x 3.06
Other
- Level: Second
- Dimensions: 3.7 x 2.04
Other
- Level: Main
- Dimensions: 1.78 x 1.73
Recreation
- Level: Basement
- Dimensions: 7.28 x 3.99
Other
- Level: Second
- Dimensions: 4.13 x 3.92
Utility room
- Level: Basement
- Dimensions: 4.6 x 2.61
Heating
- Forced Air, Gas
Cooling
- Central Air
Features
- Basement: Finished
- Has fireplace: Yes
- Fireplace features: Family Room, Natural Gas
Interior area
- Living area range: 2500-3000 null
Video & virtual tour
Property
Parking
- Total spaces: 4
- Parking features: Private Double, Garage Door Opener
- Has garage: Yes
Features
- Stories: 2
- Pool features: None
Lot
- Size: 4,364 Square Feet
- Features: Public Transit, Library, School, Fenced Yard
Details
- Parcel number: 045120848
Construction
Type & style
- Home type: SingleFamily
- Property subtype: Single Family Residence
Materials
- Brick Veneer, Other
- Foundation: Poured Concrete
- Roof: Asphalt Shingle
Utilities & green energy
- Sewer: Sewer
Community & HOA
Location
- Region: Ottawa
Financial & listing details
- Annual tax amount: C$6,479
- Date on market: 5/12/2026
Price history
Price history is unavailable.
Public tax history
Tax history is unavailable.
Climate risks
Neighborhood: K2K
Nearby schools
GreatSchools rating
No schools nearby
We couldn't find any schools near this home.
- C$--1 bd1 ba655 sqft6301 Campeau Dr #ASTERIA, Ottawa, ON K2K3E9Off Market

- C$--2 bd2 ba989 sqft6301 Campeau Dr #ORIOLE-II, Ottawa, ON K2K3E9Off Market
- C$--1 bd1 ba567 sqft6301 Campeau Dr #1B-1BA-567SQFT, Ottawa, ON K2K3E9Off Market
- C$--2 bd2 ba989 sqft6301 Campeau Dr #2B-2BA-989SQFT, Ottawa, ON K2K3E9Off Market
Similar homes
- C$999,9504 bd3 ba-- sqft1 Cheltonia Way, Ottawa, ON K2T 1G1For Sale
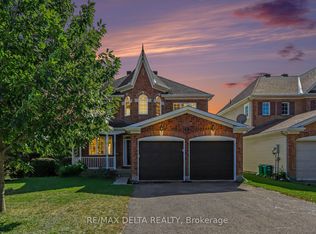 MLS ID #X13853044, RE/MAX DELTA REALTY. TRREB
 - C$999,9005 bd4 ba-- sqft11 Langford Cres, Ottawa, ON K2K 2N4For Sale
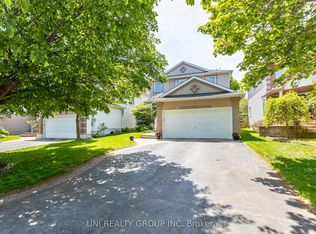 MLS ID #X13739402, UNI REALTY GROUP INC. TRREB
 - C$949,9004 bd4 ba-- sqft30 Elderwood Trl, Ottawa, ON K2S 1C9For Sale
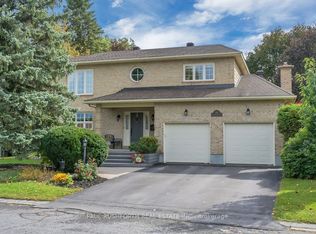 MLS ID #X13876766, PAUL RUSHFORTH REAL ESTATE INC.. TRREB
 - C$1,230,0004 bd4 ba-- sqft6 Zokol Cres, Ottawa, ON K2K 2K5For Sale
 MLS ID #X13412808, HOME RUN REALTY INC.. TRREB
