Welcome to this elegant and beautifully maintained main-floor, bungalow-style condo in sought-after Kanata Lakes/Heritage Hills. Offering approximately 1,400 sq. ft. of spacious, single-level living with no steps from the building entrance or throughout the unit, this bright and inviting home combines comfort, style, and convenience.The open-concept layout features 2 bedrooms, and 2 full bathrooms, with gleaming hardwood and tile flooring throughout. The spacious living and dining areas offer large windows, providing abundant natural light and access to a generous balcony.The well-appointed kitchen offers ample cabinetry and counter space, updated granite countertops, tile backsplash, and a bright adjoining breakfast nook. The master bedroom provides large windows, walk-in closet, and a luxurious 5-piece ensuite with quartz counter tops, soaker tub and separate shower. A well-sized second bedroom includes a murphy bed. The full second bathroom provides excellent flexibility for guests or family. The in-unit laundry and additional storage add everyday convenience. Other highlights include 2 underground parking spaces, a private storage locker, elevator access, central air conditioning. Along with forced air heating, separate electric heat is provided for additional comfort. Perfectly situated on a quiet private court with beautifully maintained grounds, yet close to Kanata Centrum, Tanger Outlets, shops, restaurants, parks, walking trails, recreation, Kanata Golf & Country Club, transit, and Highway 417. A rare opportunity to enjoy spacious, low-maintenance living in one of Kanata's most desirable communities
For sale
C$599,000
61 Robson Ct #1D, Ottawa, ON K2K 2W1
2beds
2baths
Townhouse
Built in ----
-- sqft lot
$-- Zestimate®
C$--/sqft
C$901/mo HOA
What's special
Bright and inviting homeOpen-concept layoutWell-appointed kitchenUpdated granite countertopsTile backsplashBright adjoining breakfast nookWalk-in closet
- 14 hours
- 3
- 0
Zillow last checked:
Listing updated:
Listed by:
DETAILS REALTY INC.
Source: TRREB,MLS®#: X13870340 Originating MLS®#: Ottawa Real Estate Board
Originating MLS®#: Ottawa Real Estate BoardFacts & features
Interior
Bedrooms & bathrooms
- Bedrooms: 2
- Bathrooms: 2
Primary bedroom
- Level: Main
- Dimensions: 5.29 x 3.36
Bedroom 2
- Level: Main
- Dimensions: 4.41 x 2.75
Dining room
- Level: Main
- Dimensions: 3.66 x 2.75
Kitchen
- Level: Main
- Dimensions: 5.28 x 2.28
Living room
- Level: Main
- Dimensions: 3.7 x 5.55
Heating
- Baseboard, Electric
Cooling
- Central Air
Appliances
- Laundry: In-Suite Laundry
Features
- Primary Bedroom - Main Floor, Storage
- Basement: None
- Has fireplace: No
Interior area
- Living area range: 1400-1599 null
Video & virtual tour
Property
Parking
- Total spaces: 2
- Parking features: Garage
- Has garage: Yes
Features
- Exterior features: Open Balcony
Details
- Parcel number: 156380004
Construction
Type & style
- Home type: Townhouse
- Property subtype: Townhouse
Materials
- Brick
Community & HOA
HOA
- Services included: Water Included, Building Insurance Included, Common Elements Included
- HOA fee: C$901 monthly
- HOA name: OCC
Location
- Region: Ottawa
Financial & listing details
- Annual tax amount: C$3,988
- Date on market: 10/7/2026
Price history
Price history is unavailable.
Public tax history
Tax history is unavailable.
Climate risks
Neighborhood: K2K
Nearby schools
GreatSchools rating
No schools nearby
We couldn't find any schools near this home.


Similar homes
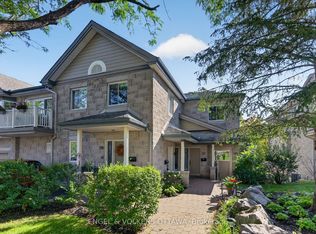
- C$589,9003 bd3 ba-- sqft12 Kalbrook St, Ottawa, ON K2T 1A8For Sale
 MLS ID #X13872632, ENGEL & VOLKERS OTTAWA. TRREB
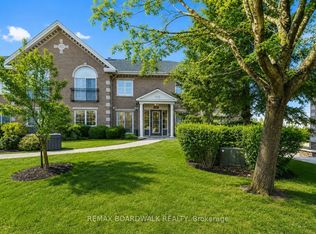
 - C$579,9002 bd3 ba-- sqft614 Martinique Ln, Ottawa, ON K2S 0L9For Sale
 MLS ID #X13867410, RE/MAX HALLMARK REALTY GROUP. TRREB
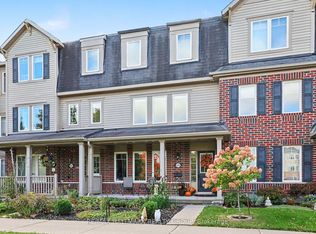
 - C$599,9003 bd3 ba-- sqft52 Blackdome Cres, Ottawa, ON K2T 1A9For Sale
 MLS ID #X13832582, ROYAL LEPAGE INTEGRITY REALTY. TRREB
 - C$595,0003 bd2 ba-- sqft90 Edenvale Dr #223, Ottawa, ON K2K 3N9For Sale
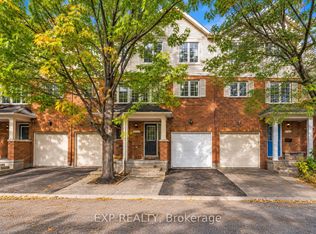 MLS ID #X13846462, EXP REALTY. TRREB
