Spacious 2100+ sf 2-level 3 bedroom condo located on a quiet cul-de-sac in Kanata Lakes. This is a rare opportunity for space & privacy-especially if you're downsizing from a multi-bedroom home w/yard. No need to squeeze into a typical two-bedroom condo. Always-present beautiful views from large windows. The building is elevated & high above Greenspace (still owned by Clublink) well-used for dogs and kite flying. Or look across to the Gatineau Hills. Enjoy the same views from the private balcony. Create shade by extending the motorized awning. No city sounds although so close to everything you would need. Enter suite by stepping into open concept custom kitchen with 15-ft quartz island, tile backsplash, more cabinets extending through eating area - much-appreciated additional storage so rare for a condo. Recessed lights and under the counter lighting. S/S appliances. Never miss a golf score or a playoff goal on the 75" TV - even during dinner preparation. This open layout uses almost every square foot of space. Hardwood throughout both levels - tile in both bathrooms. No carpet anywhere. Vaulted ceiling in primary bedroom. Large ensuite with more storage cabinets on the wall opposite the walk in closet. 2nd bedroom can be office or bedroom. Loft could be separate private living quarters. Nook with oversized closet & overhead skylight is 3rd bedroom - or this space could be used as private office. Loft has a marble gas fireplace, extra storage behind the furnace room - and large window that offers the same gorgeous views as the main floor. Lock and leave. 2 owned underground parking spaces. Two visitor parking spaces beside building. Non-smoking building. Steps to Goldridge Park, Jim Malone Park, Kanata Centrum, Signature Centre and more. Minutes to access the 417 at Terry Fox or Castlefrank Drive.
For sale
C$749,900
150 Robson Ct #2C, Ottawa, ON K2K 2W1
3beds
2baths
Apartment
Built in ----
-- sqft lot
$-- Zestimate®
C$--/sqft
C$803/mo HOA
What's special
Open concept custom kitchenTile backsplash
- 131 days
- 14
- 0
Zillow last checked:
Listing updated:
Listed by:
INNOVATION REALTY LTD.
Source: TRREB,MLS®#: X13438170 Originating MLS®#: Ottawa Real Estate Board
Originating MLS®#: Ottawa Real Estate BoardFacts & features
Interior
Bedrooms & bathrooms
- Bedrooms: 3
- Bathrooms: 2
Primary bedroom
- Level: Main
- Dimensions: 3.47 x 5.47
Bedroom 2
- Level: Main
- Dimensions: 2.77 x 3.71
Bathroom
- Level: Main
- Dimensions: 2.81 x 4.33
Bathroom
- Level: Main
- Dimensions: 1.51 x 2.58
Dining room
- Level: Main
- Dimensions: 3.11 x 2.9
Exercise room
- Level: Second
- Dimensions: 5.7 x 3.74
Family room
- Level: Second
- Dimensions: 3.67 x 7.57
Other
- Level: Second
- Dimensions: 0.98 x 2.38
Kitchen
- Level: Main
- Dimensions: 2.61 x 4.05
Living room
- Level: Main
- Dimensions: 4.66 x 8.29
Living room
- Level: Main
- Dimensions: 2.05 x 1.01
Office
- Level: Second
- Dimensions: 3.02 x 3.24
Utility room
- Level: Second
- Dimensions: 3.08 x 2.16
Heating
- Forced Air, Gas
Cooling
- Central Air
Appliances
- Laundry: In-Suite Laundry
Features
- Flooring: Carpet Free
- Basement: None
- Has fireplace: Yes
- Fireplace features: Natural Gas
Interior area
- Living area range: 2000-2249 null
Video & virtual tour
Property
Parking
- Total spaces: 2
- Parking features: Underground
- Has garage: Yes
Features
- Stories: 2
- Exterior features: Awning(s), Open Balcony
- Has view: Yes
- View description: Hills, Trees/Woods
Details
- Parcel number: 156250006
Construction
Type & style
- Home type: Apartment
- Property subtype: Apartment
Materials
- Brick
- Foundation: Concrete
- Roof: Asphalt Shingle
Community & HOA
HOA
- Amenities included: Elevator, Visitor Parking
- Services included: Common Elements Included, Condo Taxes Included, Building Insurance Included, Water Included
- HOA fee: C$803 monthly
- HOA name: OCCC
Location
- Region: Ottawa
Financial & listing details
- Annual tax amount: C$5,579
- Date on market: 6/12/2026
Price history
Price history is unavailable.
Public tax history
Tax history is unavailable.
Climate risks
Neighborhood: K2K
Nearby schools
GreatSchools rating
No schools nearby
We couldn't find any schools near this home.


Similar homes
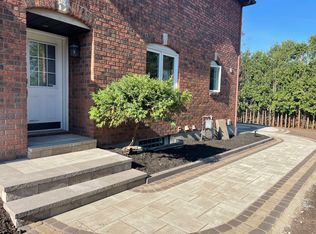
- C$749,9003 bd3 ba-- sqft1196 Tischart Cres, Ottawa, ON K2T 0G7For Sale
 MLS ID #X13782540, ROYAL LEPAGE TEAM REALTY. TRREB
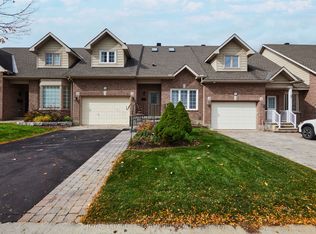
 - C$816,9003 bd3 ba-- sqft78 Maricona Way, Ottawa, ON K2T 1H3For Sale
 MLS ID #X13705314, INNOVATION REALTY LTD.. TRREB
 - C$759,9903 bd4 ba-- sqft280 Keyrock Dr, Ottawa, ON K2T 0G1For Sale
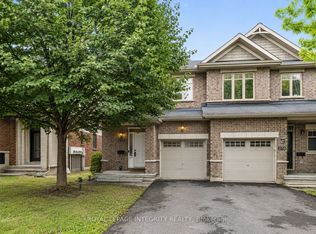 MLS ID #X13645116, ROYAL LEPAGE INTEGRITY REALTY. TRREB
 - C$834,9003 bd3 ba-- sqft8 Partridge Dr, Ottawa, ON K2M 2P6For Sale
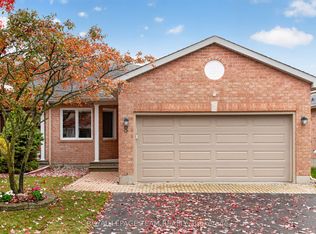 MLS ID #X14093828, ROYAL LEPAGE TEAM REALTY. TRREB
