Designed for family living, this beautifully appointed home offers a thoughtful floor plan with inviting spaces for everyday life and effortless entertaining. The welcoming main level features a private home office, generous dining area, and bright living room anchored by a cozy fireplace. At the heart of the home, the timeless white kitchen is beautifully appointed with an oversized granite island, coffee bar, stainless steel appliances, white subway tile backsplash, and stylish lighting. A nearby powder room adds convenience to the main level.Step outside to a fully PVC-fenced backyard with an entertainment-sized deck, creating an ideal setting for summer gatherings, outdoor dining, or simply enjoying time together. Upstairs, a versatile loft provides the perfect space for a family room, play area, or homework station. The spacious primary retreat features a walk-in closet and luxurious 5-piece ensuite with a relaxing soaker tub and separate shower. Two additional bedrooms and a conveniently located second-floor laundry room with an oversized linen storage closet complete the upper level.The finished lower level extends the living space with large, deep windows that bring an abundance of natural light into the room, along with a convenient 2-piece bathroom and expansive storage area.Situated in a family-friendly community within walking distance to parks, scenic trails, shopping, and transit, this exceptional home offers a wonderful balance of style, functionality, and everyday convenience.
For sale
C$739,900
366 Meadowbreeze Dr, Ottawa, ON K2M 0K3
3beds
4baths
Single Family Residence
Built in ----
2,459 Square Feet Lot
$-- Zestimate®
C$--/sqft
C$-- HOA
What's special
Private home officeGenerous dining areaCozy fireplaceTimeless white kitchenOversized granite islandCoffee barStainless steel appliances
- 1 day
- 5
- 0
Zillow last checked:
Listing updated:
Listed by:
INNOVATION REALTY LTD.
Source: TRREB,MLS®#: X13730252 Originating MLS®#: Ottawa Real Estate Board
Originating MLS®#: Ottawa Real Estate BoardFacts & features
Interior
Bedrooms & bathrooms
- Bedrooms: 3
- Bathrooms: 4
Primary bedroom
- Level: Second
- Dimensions: 5.02 x 3.69
Bedroom 2
- Level: Second
- Dimensions: 2.69 x 3.12
Bedroom 3
- Level: Second
- Dimensions: 3 x 3.36
Bathroom
- Level: Lower
- Dimensions: 2.84 x 1.25
Bathroom
- Level: Second
- Dimensions: 1.5 x 3.04
Bathroom
- Level: Second
- Dimensions: 3.13 x 2.72
Dining room
- Level: Main
- Dimensions: 3.83 x 3.51
Foyer
- Level: Main
- Dimensions: 3.25 x 1.96
Kitchen
- Level: Main
- Dimensions: 4.93 x 3.3
Laundry
- Level: Main
- Dimensions: 1.57 x 2.21
Living room
- Level: Main
- Dimensions: 4.71 x 3.66
Loft
- Level: Second
- Dimensions: 3.08 x 4.87
Office
- Level: Main
- Dimensions: 3.57 x 3.08
Other
- Level: Main
- Dimensions: 0.81 x 2
Recreation
- Level: Lower
- Dimensions: 6.52 x 6.45
Heating
- Forced Air, Gas
Cooling
- Central Air
Features
- Storage
- Basement: Finished
- Has fireplace: Yes
- Fireplace features: Natural Gas
Interior area
- Living area range: 1500-2000 null
Video & virtual tour
Property
Parking
- Total spaces: 2
- Parking features: Inside Entrance, Garage Door Opener
- Has garage: Yes
Features
- Stories: 2
- Patio & porch: Deck
- Exterior features: Landscaped
- Pool features: None
Lot
- Size: 2,459 Square Feet
- Features: Fenced Yard
Details
- Additional structures: Garden Shed
- Parcel number: 047425237
Construction
Type & style
- Home type: SingleFamily
- Property subtype: Single Family Residence
Materials
- Brick, Vinyl Siding
- Foundation: Poured Concrete
- Roof: Asphalt Shingle
Utilities & green energy
- Sewer: Sewer
Community & HOA
Location
- Region: Ottawa
Financial & listing details
- Annual tax amount: C$5,610
- Date on market: 9/1/2026
Price history
Price history is unavailable.
Public tax history
Tax history is unavailable.
Climate risks
Neighborhood: Bridlewood
Nearby schools
GreatSchools rating
No schools nearby
We couldn't find any schools near this home.

Similar homes
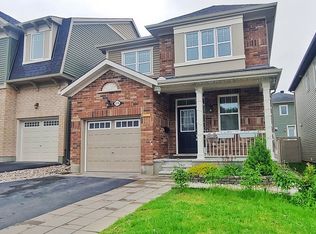
- C$739,9004 bd4 ba-- sqft337 Meadowbreeze Dr, Ottawa, ON K2M 0K3For Sale
 MLS ID #X13651670, ROYAL LEPAGE INTEGRITY REALTY. TRREB
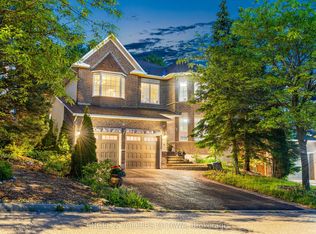
 - C$599,9003 bd3 ba-- sqft217 Conifer Creek Cir, Ottawa, ON K2M 0M2For Sale
 MLS ID #X13727450, ROYAL LEPAGE TEAM REALTY. TRREB
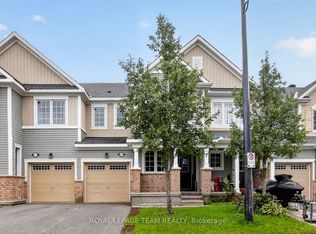
 - C$620,0003 bd3 ba-- sqft72 Sheppards Glen Ave, Ottawa, ON K2M 2M9For Sale
 MLS ID #X13728278, ROYAL LEPAGE TEAM REALTY. TRREB
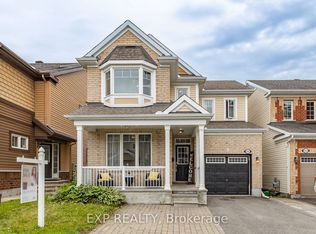
 - C$749,9005 bd4 ba-- sqft155 Lily Pond St, Ottawa, ON K2M 0J5For Sale
 MLS ID #X13491320, EXP REALTY. TRREB
