
New Home rebuilt in 2025! Attention Buyers! Retirees, first timers, downsizers, and investors will love this: Welcome to 221 Castlefrank Road - a stunning, single detached, open concept 2 Bedroom Bungalow on a private, 55' x 100' lot with attached 11' x 25' carport (8.5' height) with double gate for access to the fully fenced back yard. The low-maintenance exterior includes 50-year metal shingle roofing and high-insulation, pre-manufactured exterior walls for energy efficiency. Inside, you'll find beautiful vinyl plank flooring throughout, a cheerful living, dining and solid maple kitchen with soft-close cabinetry, tiled backsplash, quartz counters and stainless steel appliances. The main level has two bedrooms and a 5-piece bath with stackable washer & dryer laundry area, a separate shower and tub/shower enclosure, mirrored medicine chest and a maple vanity with soft-close drawers and quartz countertop. The finished basement adds a large rec room and a den plus abundant storage. Most lights are LED. Practical touches include a 30A 250V exterior plug in the carport & electrical outlet for Christmas lighting. Enough parking for 5 or more cars. Located close to parks, the library, schools, shopping, public transit and all amenities, this turnkey bungalow is ideal for many buyers. Don't miss out - make this home yours today!
For sale
C$559,900
221 Castlefrank Rd, Ottawa, ON K2L 1T4
2beds
1baths
Single Family Residence
Built in ----
5,500 Square Feet Lot
$-- Zestimate®
C$--/sqft
C$-- HOA
What's special
Low-maintenance exteriorSoft-close cabinetryTiled backsplashQuartz countersStainless steel appliancesMirrored medicine chestMost lights are led
- 47 days
- 11
- 1
Zillow last checked:
Listing updated:
Listed by:
RE/MAX HALLMARK REALTY GROUP
Source: TRREB,MLS®#: X13727514 Originating MLS®#: Ottawa Real Estate Board
Originating MLS®#: Ottawa Real Estate BoardFacts & features
Interior
Bedrooms & bathrooms
- Bedrooms: 2
- Bathrooms: 1
Primary bedroom
- Level: Main
- Dimensions: 4.32 x 3.33
Bedroom 2
- Level: Main
- Dimensions: 3.18 x 2.46
Bathroom
- Level: Main
- Dimensions: 3.91 x 2.44
Den
- Level: Basement
- Dimensions: 2.74 x 2.08
Dining room
- Level: Main
- Dimensions: 3.1 x 3.05
Family room
- Level: Basement
- Dimensions: 6.27 x 5.92
Kitchen
- Level: Main
- Dimensions: 3.1 x 3.1
Laundry
- Level: Main
- Dimensions: 1.22 x 0.91
Living room
- Level: Main
- Dimensions: 4.45 x 3.91
Utility room
- Level: Basement
- Dimensions: 6.71 x 2.87
Heating
- Forced Air, Gas
Cooling
- Central Air
Features
- Primary Bedroom - Main Floor, Storage
- Basement: Finished
- Has fireplace: No
Interior area
- Living area range: 700-1100 null
Video & virtual tour
Property
Parking
- Total spaces: 6
- Parking features: Covered, Private
- Has carport: Yes
Features
- Pool features: None
- Waterfront features: None
Lot
- Size: 5,500 Square Feet
- Features: Park, Public Transit, Fenced Yard, Library
Details
- Additional structures: Garden Shed, Shed
- Parcel number: 044820095
- Other equipment: Air Exchanger
Construction
Type & style
- Home type: SingleFamily
- Architectural style: Bungalow
- Property subtype: Single Family Residence
Materials
- Vinyl Siding
- Foundation: Concrete
- Roof: Metal
Utilities & green energy
- Sewer: Sewer
Community & HOA
Location
- Region: Ottawa
Financial & listing details
- Annual tax amount: C$4,452
- Date on market: 8/31/2026
Price history
Price history is unavailable.
Public tax history
Tax history is unavailable.
Climate risks
Neighborhood: K2L
Nearby schools
GreatSchools rating
No schools nearby
We couldn't find any schools near this home.
Similar homes
- C$559,9003 bd3 ba-- sqft49 Robarts Cres, Ottawa, ON K2L 3Z3For Sale
 MLS ID #X13855458, RE/MAX HALLMARK REALTY GROUP. TRREB
 - C$695,0004 bd2 ba-- sqft3 Pommel Cres, Ottawa, ON K2M 1A3For Sale
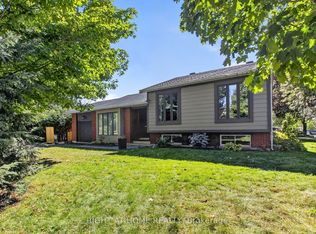 MLS ID #X13822526, RIGHT AT HOME REALTY. TRREB
 - C$579,9002 bd3 ba-- sqft614 Martinique Ln, Ottawa, ON K2S 0L9For Sale
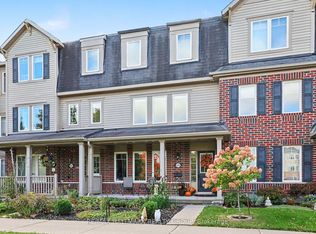 MLS ID #X13867410, RE/MAX HALLMARK REALTY GROUP. TRREB
 - C$545,0003 bd3 ba-- sqft1086 Barwell Ave, Ottawa, ON K2B 8H5For Sale
 MLS ID #X13876802, RE/MAX HALLMARK REALTY GROUP. TRREB
