Welcome to this exceptional 5-bedroom, 4-bathroom family home, perfectly situated on a premium lot backing directly onto a park with no rear neighbours. Designed with both comfort and functionality in mind, this spacious home offers an ideal layout for growing families, featuring generous principal rooms and a fully finished basement that provides additional living space for a recreation room, home office, gym, or guest accommodations. Fresh new carpet adds a modern touch, making this home truly move-in ready. Enjoy the privacy and peaceful views of the park from your backyard while being just minutes from schools, shopping, recreation, and everyday amenities. Offering the perfect combination of space, location, and lifestyle, this is a home you won't want to miss.
For sale
C$724,900
54 Huntsman Cres, Ottawa, ON K2M 1C4
5beds
4baths
Single Family Residence
Built in ----
5,498 Square Feet Lot
$-- Zestimate®
C$--/sqft
C$-- HOA
What's special
Generous principal rooms
- 86 days
- 67
- 5
Zillow last checked:
Listing updated:
Listed by:
SOLID ROCK REALTY
Source: TRREB,MLS®#: X13564070 Originating MLS®#: Ottawa Real Estate Board
Originating MLS®#: Ottawa Real Estate BoardFacts & features
Interior
Bedrooms & bathrooms
- Bedrooms: 5
- Bathrooms: 4
Primary bedroom
- Level: Second
- Dimensions: 5.58 x 4.54
Bedroom
- Level: Second
- Dimensions: 3.11 x 3.43
Bedroom 2
- Level: Second
- Dimensions: 3.55 x 2.92
Bedroom 3
- Level: Second
- Dimensions: 3.56 x 3.05
Bedroom 5
- Level: Basement
Bedroom 5
- Level: Basement
- Dimensions: 3.49 x 3.01
Bathroom
- Level: Main
- Dimensions: 1.28 x 1.42
Bathroom
- Level: Basement
- Dimensions: 1.81 x 2.66
Bathroom
- Level: Second
- Dimensions: 1.34 x 3.03
Bathroom
- Level: Second
- Dimensions: 2.41 x 1.74
Breakfast
- Level: Main
- Dimensions: 2.71 x 2.28
Dining room
- Level: Main
- Dimensions: 3.11 x 3.17
Family room
- Level: Main
- Dimensions: 4.07 x 3.25
Family room
- Level: Basement
- Dimensions: 5.01 x 7.51
Kitchen
- Level: Main
- Dimensions: 5.32 x 2.54
Kitchen
- Level: Basement
- Dimensions: 4.51 x 2.33
Living room
- Level: Main
- Dimensions: 4.85 x 3.67
Heating
- Forced Air, Gas
Cooling
- Central Air
Features
- In-Law Capability
- Basement: Finished,Full
- Has fireplace: Yes
- Fireplace features: Natural Gas
Interior area
- Living area range: 1500-2000 null
Video & virtual tour
Property
Parking
- Total spaces: 6
- Parking features: Garage Door Opener
- Has garage: Yes
Features
- Stories: 2
- Pool features: None
- Has view: Yes
- View description: Park/Greenbelt
- Waterfront features: None
Lot
- Size: 5,498 Square Feet
- Features: Fenced Yard, Park, Other
Details
- Parcel number: 047420652
Construction
Type & style
- Home type: SingleFamily
- Property subtype: Single Family Residence
Materials
- Brick, Metal/Steel Siding
- Foundation: Poured Concrete
- Roof: Asphalt Shingle
Utilities & green energy
- Sewer: Sewer
Community & HOA
Location
- Region: Ottawa
Financial & listing details
- Annual tax amount: C$4,859
- Date on market: 7/14/2026
Price history
Price history is unavailable.
Public tax history
Tax history is unavailable.
Climate risks
Neighborhood: Bridlewood
Nearby schools
GreatSchools rating
No schools nearby
We couldn't find any schools near this home.

Similar homes
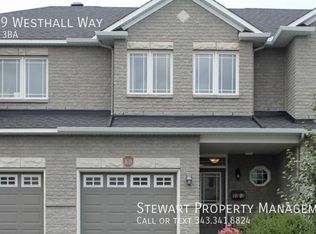
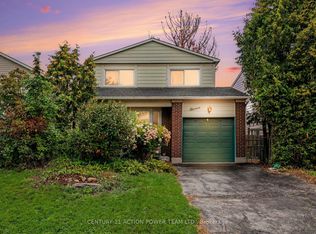
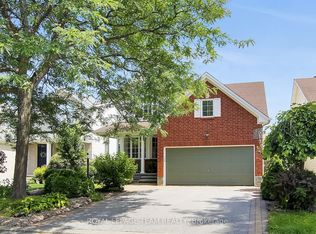
- C$709,9004 bd3 ba-- sqft97 Huntsman Cres, Ottawa, ON K2M 1H8For Sale
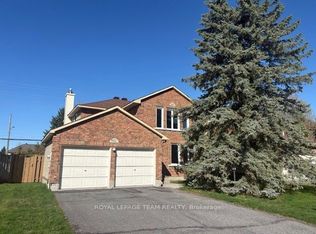 MLS ID #X12901998, ROYAL LEPAGE TEAM REALTY. TRREB
 - C$765,0004 bd4 ba-- sqft191 Yoho Dr, Ottawa, ON K2M 2N2For Sale
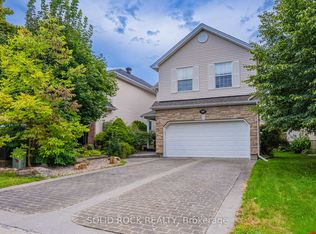 MLS ID #X13773098, SOLID ROCK REALTY. TRREB
 - C$714,9003 bd3 ba-- sqft12 Ready Way, Ottawa, ON K2J 2R6For Sale
 MLS ID #X13786688, RE/MAX HALLMARK REALTY GROUP. TRREB
 - C$816,0004 bd4 ba-- sqft12 Mattawa Cres, Ottawa, ON K2M 2J4For Sale
 MLS ID #X13664884, ROYAL LEPAGE TEAM REALTY. TRREB
