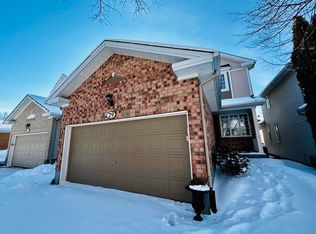
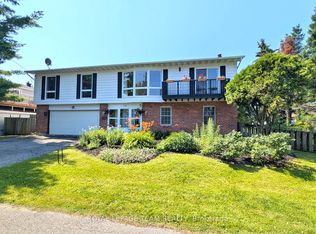
Enjoy this wonderful 2 storey family home with 4 bedrms & 4 bathrms, professionally landscaped w/stunning gardens & interlock patio to entertain family & friends. Beautifully finished & updated, ideal floor plan w/spacious family rm w/fireplace & cut out to kitchen & convenient main level laundry. Plus located on a quiet crescent, a short walk to Mattawa Park, NCC trails, W.O. Mitchell school & easy access to public transit. Interlock walkway leads you to the covered front porch & entrance to the tiled foyer w/double closet. Double French doors to the living rm which features bay style windows allowing plenty of natural light & view of the front gardens. Living & dining rm have 9ft flat ceilings w/recessed lights in the living rm & a chandelier in the dining rm. Both rooms have new luxury vinly plank flooring. Bright kitchen w/many tall cabinets, updated quartz counters, sink & tile back splash. Updated cabinet hardware, pot drawers, extra pantry cabinets & stainless steel appliances are great features. Spacious eating area has a marvelous view of the gardens & sliding doors provide easy access to the backyard. Low maintenance gardens, stone steps to patio & fenced private yard. Adjacent to the kitchen is the family rm which can be viewed through a wall cut out. Family rm has a gas fireplace w/mantle, new lvp flooring & tall windows w/garden views create a lovely family living area. 2nd level has a big primary bedrm with an amazing window w/palladium header & vaulted ceilings, walk-in closet, updated ensuite bath w/2 sinks, quartz counters, tub, separate shower & heated floors. Secondary bedrms are sizable, have attractive windows, overhead lights & double closets. Updated family bath shows off quartz counters, tile floor, mirror, tub/shower w/tile surround. Basement has deep windows, pleny of space for a rec rm, bedroom or office plus a fin. 3 piece bath. This fabulous home is move-in ready! 24 hours irrevocable on offers.
For sale
C$816,000
12 Mattawa Cres, Ottawa, ON K2M 2J4
4beds
4baths
Single Family Residence
Built in ----
4,787 Square Feet Lot
$-- Zestimate®
C$--/sqft
C$-- HOA
What's special
Convenient main level laundryLow maintenance gardensStone steps to patioFenced private yard
- 59 days
- 18
- 5
Zillow last checked:
Listing updated:
Listed by:
ROYAL LEPAGE TEAM REALTY
Source: TRREB,MLS®#: X13664884 Originating MLS®#: Ottawa Real Estate Board
Originating MLS®#: Ottawa Real Estate BoardFacts & features
Interior
Bedrooms & bathrooms
- Bedrooms: 4
- Bathrooms: 4
Primary bedroom
- Level: Second
- Dimensions: 4.9 x 4.23
Bedroom 2
- Level: Second
- Dimensions: 3.22 x 3.09
Bedroom 2
- Level: Second
- Dimensions: 3.06 x 3.23
Bedroom 3
- Level: Second
- Dimensions: 3.22 x 3.09
Bedroom 4
- Level: Second
- Dimensions: 3.77 x 3.04
Bedroom 4
- Level: Second
- Dimensions: 3.77 x 3.04
Bathroom
- Level: Second
- Dimensions: 2.81 x 1.63
Bathroom
- Level: Basement
- Dimensions: 2.23 x 1.89
Bathroom
- Level: Second
- Dimensions: 2.39 x 3.27
Breakfast
- Level: Main
- Dimensions: 2.93 x 3.63
Dining room
- Level: Main
- Dimensions: 3.59 x 3.18
Family room
- Level: Main
- Dimensions: 3.32 x 4.97
Foyer
- Level: Main
- Dimensions: 1.61 x 1.18
Kitchen
- Level: Main
- Dimensions: 3.69 x 2.71
Laundry
- Level: Main
- Dimensions: 2.54 x 1.84
Living room
- Level: Main
- Dimensions: 3.81 x 3.17
Other
- Level: Main
- Dimensions: 2.54 x 2.02
Other
- Level: Basement
- Dimensions: 8.27 x 5.42
Other
- Level: Basement
- Dimensions: 8.27 x 5.42
Other
- Level: Second
- Dimensions: 1.97 x 1.51
Other
- Level: Basement
- Dimensions: 3.1 x 7.6
Other
- Level: Main
- Dimensions: 1.73 x 1.43
Heating
- Forced Air, Gas
Cooling
- Central Air
Appliances
- Included: Water Heater Owned, Water Softener
Features
- ERV/HRV
- Basement: Unfinished
- Has fireplace: Yes
- Fireplace features: Family Room, Natural Gas
Interior area
- Living area range: 2000-2500 null
Video & virtual tour
Property
Parking
- Total spaces: 6
- Parking features: Garage Door Opener
- Has garage: Yes
Features
- Stories: 2
- Patio & porch: Porch, Patio
- Exterior features: Landscaped
- Pool features: None
Lot
- Size: 4,787 Square Feet
- Features: Fenced Yard
Details
- Additional structures: Garden Shed
- Parcel number: 044682715
Construction
Type & style
- Home type: SingleFamily
- Property subtype: Single Family Residence
Materials
- Brick, Vinyl Siding
- Foundation: Poured Concrete
- Roof: Asphalt Shingle
Utilities & green energy
- Sewer: Sewer
Community & HOA
Location
- Region: Ottawa
Financial & listing details
- Annual tax amount: C$5,699
- Date on market: 8/12/2026
Price history
Price history is unavailable.
Public tax history
Tax history is unavailable.
Climate risks
Neighborhood: Bridlewood
Nearby schools
GreatSchools rating
No schools nearby
We couldn't find any schools near this home.

Similar homes
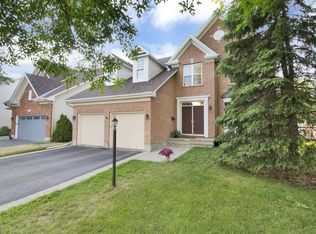
- C$779,9004 bd3 ba-- sqft116 Springcreek Cres, Ottawa, ON K2M 2K8For Sale
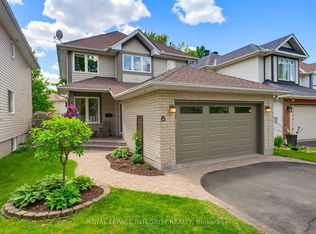 MLS ID #X13830036, ROYAL LEPAGE INTEGRITY REALTY. TRREB
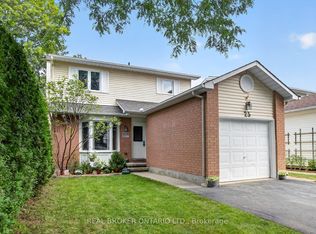
 - C$865,0004 bd3 ba-- sqft46 Birchfield Ave, Ottawa, ON K2M 2N5For Sale
 MLS ID #X13694740, RE/MAX DELTA REALTY TEAM. TRREB
 - C$855,0004 bd3 ba-- sqft136 James Cummings Ave, Ottawa, ON K2H 8E1For Sale
 MLS ID #X13646068, ROYAL LEPAGE TEAM REALTY. TRREB
 - C$849,9994 bd4 ba-- sqft77 Sherring Ct, Ottawa, ON K2K 2T1For Sale
 MLS ID #X13710532, ROYAL LEPAGE TEAM REALTY. TRREB
