This stunning all brick front 4-bedroom, 4-bathroom home located in mature Stittsville. 2018 Mattamy-built set on a 39x105 foot lot is loaded with upgrades and has been meticulously maintained, offering an ideal space for family living. Main Level:Features a bright, open-concept layout with plenty of natural light, an elegant foyer, a convenient laundry room connected to a mudroom, and a warm, north-facing family room with a cozy gas fireplace and beautiful coffered ceiling. The large, bright kitchen comes equipped with modern cabinetry, stainless steel appliances, and an oversized island. Upper Level: Hardwood stairs lead to a versatile loft ideal for a home office or playroom, alongside four generously sized bedrooms. The luxurious primary suite boasts walk-in closets and a spa-like 5-piece ensuite with a soaker tub and an oversized glass shower. A second bedroom features a private 4-piece ensuite, while the remaining two bedrooms are connected by a Jack-and-Jill bathroom and offer bright, spacious layouts. Outdoor Space: The private backyard features top-notch interlocking completed in 2019, making it perfect for summer entertaining. Home located in a vibrant, family-friendly community close to parks, schools, and shopping, this home offers style, space, and premium upgrades. Don't miss out this opportunity. AC, Furnace and Hot Water tank are owned. Hot water tank ( Owned in 2023 )
For sale
C$889,000
607 Parade Dr, Ottawa, ON K2S 0Y5
4beds
4baths
Single Family Residence
Built in ----
4,096 Square Feet Lot
$-- Zestimate®
C$--/sqft
C$-- HOA
What's special
All brick frontBright open-concept layoutPlenty of natural lightElegant foyerWarm north-facing family roomCozy gas fireplaceBeautiful coffered ceiling
- 49 days
- 19
- 0
Zillow last checked:
Listing updated:
Listed by:
ROYAL LEPAGE TEAM REALTY
Source: TRREB,MLS®#: X13689966 Originating MLS®#: Ottawa Real Estate Board
Originating MLS®#: Ottawa Real Estate BoardFacts & features
Interior
Bedrooms & bathrooms
- Bedrooms: 4
- Bathrooms: 4
Primary bedroom
- Level: Second
- Dimensions: 5.82 x 4.31
Bedroom 2
- Level: Second
- Dimensions: 5.03 x 3.66
Bedroom 3
- Level: Second
- Dimensions: 3.4 x 3.66
Bedroom 4
- Level: Second
- Dimensions: 3.66 x 3.66
Breakfast
- Level: Main
- Dimensions: 2.44 x 4.92
Dining room
- Level: Main
- Dimensions: 4.04 x 6.4
Great room
- Level: Main
- Dimensions: 4.01 x 4.92
Kitchen
- Level: Main
- Dimensions: 2.77 x 4.92
Loft
- Level: Second
- Dimensions: 3.75 x 4.08
Heating
- Forced Air, Gas
Cooling
- Central Air
Features
- Storage, Upgraded Insulation
- Basement: Full,Unfinished
- Has fireplace: Yes
- Fireplace features: Natural Gas
Interior area
- Living area range: 2500-3000 null
Video & virtual tour
Property
Parking
- Total spaces: 6
- Parking features: Garage Door Opener
- Has garage: Yes
Features
- Stories: 2
- Pool features: None
Lot
- Size: 4,096 Square Feet
Details
- Parcel number: 044492075
- Other equipment: Ventilation System
Construction
Type & style
- Home type: SingleFamily
- Property subtype: Single Family Residence
Materials
- Brick Front
- Foundation: Concrete
- Roof: Asphalt Shingle
Details
- Builder name: Mattamy
Utilities & green energy
- Sewer: Sewer
Community & HOA
Location
- Region: Ottawa
Financial & listing details
- Annual tax amount: C$7,100
- Date on market: 8/19/2026
Price history
Price history is unavailable.
Public tax history
Tax history is unavailable.
Climate risks
Neighborhood: Stittsville
Nearby schools
GreatSchools rating
No schools nearby
We couldn't find any schools near this home.



Similar homes
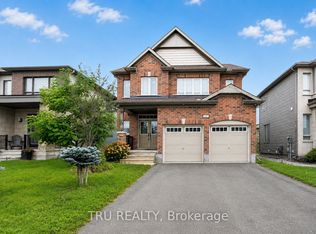
- C$899,9004 bd4 ba-- sqft774 Derreen Ave, Ottawa, ON K2S 2Z1For Sale
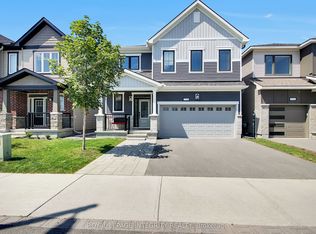 MLS ID #X13649696, ROYAL LEPAGE INTEGRITY REALTY. TRREB
 - C$850,0004 bd4 ba-- sqft66 Baldcypress Way, Ottawa, ON K2V 0N6For Sale
 MLS ID #X13760976, ROYAL LEPAGE PERFORMANCE REALTY. TRREB
 - C$949,9005 bd4 ba-- sqft152 W Ridge Dr, Ottawa, ON K2S 2H3For Sale
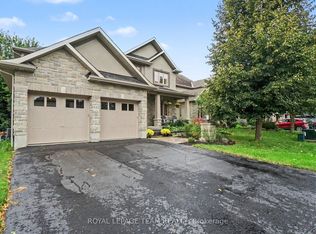 MLS ID #X13799842, ROYAL LEPAGE TEAM REALTY. TRREB
 - C$819,9004 bd3 ba-- sqft70 Sable Run Dr, Ottawa, ON K2S 1W2For Sale
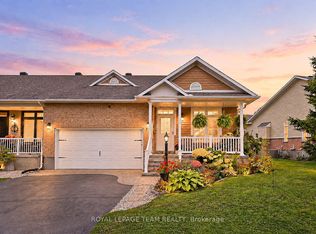 MLS ID #X13851240, ROYAL LEPAGE TEAM REALTY. TRREB
