Skip main navigation
Off market
  • Price Unknown

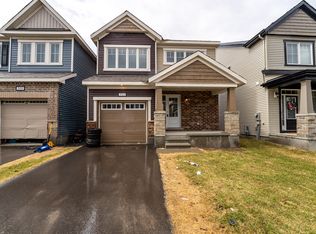
    66 Baldcypress Way, Ottawa, ON K2V 0N6

    4beds
    SingleFamily
    Built in 2020
    -- sqft lot
    $-- Zestimate®
    C$--/sqft
    C$3,680 Estimated rent

    Home value

    Not available

    Estimated sales range

    Not available

    Not available

    Loading
    Loading...

    Owner options

    List your home for rent

    C$3,680/mo

    Rent Zestimate®

    Find your next renter with Zillow Rental Manager. Plus, with online applications, you can quickly screen prospective tenants – for free.

    Learn more

    C$3,680/mo

    Rent Zestimate®

    Refinance and save

    Refinancing to a lower rate could help reduce your monthly payments and save thousands over the life of the loan.

    See today's rates

    Explore your selling options

    Work with a Zillow partner agent

    Leverage their expertise and Zillow's premium Showcase listings to get your home seen by more buyers.

    Get started

    List with your own agent

    Get your home in front of millions of buyers by listing it on Zillow.

    Learn how to do it

    Sell it yourself

    Take full control of how buyers see your home on Zillow by listing For Sale by Owner (FSBO).

    List your home

    What's special

    Impressive soaker tubMassive great roomMaster bdrmLg walk-in closetUpgraded light fixturesLarge denDining room

    Imagine walking into this Absolutely Fabulous and Impressive Mattamy 4 bdrm Home where you are greeted w gleaming hardwood & tile on the main level. Expansive foyer for your family & guests w a lg walk-in closet & convenient powder room. Entering from the garage is another walk-in and mud room for families to stay organized. Main level boast a large den, dining room, with massive great room and family size kitchen w S/S appliances and upgraded light fixtures in dining area. This home has it ALL. Second level bedrooms, each have their own Walk-In Closets w 2 bdrms sharing a 3 pc Jack & Jill bathroom. Master bdrm can accommodate lg expansive furniture and includes 2 walk-in closets (his & hers) and a gorgeous master ensuite that includes an impressive soaker tub & extensive cupboard space. Bedrooms all have generous walk-ins to organize that busy family. Vinyl Fence in backyard, great for pets & privacy. THIS home is built to IMPRESS. Book your showing soon, this one won't last long! 2023-05-15

    This property is off market, which means it's not currently listed for sale or rent on Zillow. This may be different from what's available on other websites or public sources.

    Facts & features

    Interior

    Bedrooms & bathrooms
    • Bedrooms: 4
    • Bathrooms: 5
    • Full bathrooms: 4
    • 1/2 bathrooms: 1
    Heating
    • Forced air
    Appliances
    • Included: Refrigerator

    Property

    Details
    • Parcel number: 044504794

    Construction

    Type & style
    • Home type: SingleFamily
    Materials
    • Roof: Asphalt
    Condition
    • Year built: 2020

    Community & HOA

    Location
    • Region: Ottawa

    Price history

    DateEventPrice
    5/18/2023Listing removed--
    Source: Engel & Volkers Report a problem
    5/10/2023Listed for saleC$949,000
    Source: Engel & Volkers #1341145 Report a problem

    Public tax history

    Tax history is unavailable.

    Neighborhood: Richmond

    Nearby schools

    GreatSchools rating

    No schools nearby

    We couldn't find any schools near this home.