Open House- Sunday Aug. 2, 2-4pm. Welcome to 290 Ponderosa Street in the sought-after Blackstone community of Kanata! Offering over $200,000 in upgrades, this impressive Walnut Model boasts 3,233 sq. ft. above grade and is ideally situated on a premium POOL-SIZED lot (8,772.58 sq. ft.) directly across from Susanna Kemp Park. Designed for modern family living- it features 4 spacious bedrooms, each with its own walk-in closet, and 4 bathrooms. The luxurious primary retreat offers dual walk-in closets a spa-inspired ensuite w/double sinks, a freestanding soaker tub, and oversized glass shower. Bedroom 2 enjoys the privacy of its own 3-piece ensuite, while Bedrooms 3 & 4 share a Jack & Jill bathroom. Extensive upgrades include hardwood flooring on both the main and second levels, upgraded trim, elegant crown moldings, & rare 9-foot ceilings on the upper level. Enhanced technology features dedicated Cat8 network wiring for two servers, providing ultra-fast, reliable connectivity for remote work, gaming, streaming, and today's connected lifestyle. The thoughtfully designed layout offers generous principal rooms, abundant natural light, and exceptional functionality. At the heart of the home is the chef's kitchen, featuring upgraded cabinetry, granite countertops, a dramatic waterfall island, walk-in pantry, and abundant prep and storage space. The adjacent family room creates the perfect setting for everyday living & entertaining. A spacious mudroom with walk-in closet and an oversized second-floor laundry room with additional walk-in storage further enhance practicality. Enjoy one of Blackstone's most desirable lots-fully fenced, exceptionally private, and offering endless possibilities- or the backyard oasis you've always envisioned. With unobstructed views of Susanna Kemp Park and close proximity to schools, parks, trails, shopping, and amenities, this property offers the perfect blend of luxury, space, technology, and family-friendly living. 24-hour irrevocable
For sale
C$1,149,000
290 Ponderosa St, Ottawa, ON K2V 0N4
4beds
4baths
Single Family Residence
Built in ----
8,773 Square Feet Lot
$-- Zestimate®
C$--/sqft
C$-- HOA
What's special
Luxurious primary retreatDual walk-in closetsFreestanding soaker tubOversized glass showerUpgraded trimElegant crown moldingsGenerous principal rooms
- 58 days |
- 3 |
- 1 |
Zillow last checked:
Listing updated:
Listed by:
ROYAL LEPAGE TEAM REALTY
Source: TRREB,MLS®#: X13411118 Originating MLS®#: Ottawa Real Estate Board
Originating MLS®#: Ottawa Real Estate BoardFacts & features
Interior
Bedrooms & bathrooms
- Bedrooms: 4
- Bathrooms: 4
Bathroom
- Level: Second
- Dimensions: 3.36 x 2.77
Heating
- Forced Air, Gas
Cooling
- Central Air
Appliances
- Included: Built-In Oven, Instant Hot Water
Features
- Rough-In Bath, Upgraded Insulation
- Flooring: Carpet Free
- Basement: Full,Unfinished
- Has fireplace: Yes
- Fireplace features: Natural Gas
Interior area
- Living area range: 3000-3500 null
Video & virtual tour
Property
Parking
- Total spaces: 6
- Parking features: Private Double, Garage Door Opener
- Has garage: Yes
Features
- Stories: 2
- Pool features: None
- Waterfront features: None
Lot
- Size: 8,773 Square Feet
- Features: Fenced Yard, Park, Public Transit, School, Rec./Commun.Centre, Golf
Details
- Parcel number: 044504831
- Other equipment: Air Exchanger
Construction
Type & style
- Home type: SingleFamily
- Property subtype: Single Family Residence
Materials
- Brick, Vinyl Siding
- Foundation: Poured Concrete
- Roof: Asphalt Shingle
Utilities & green energy
- Sewer: Sewer
Community & HOA
Location
- Region: Ottawa
Financial & listing details
- Annual tax amount: C$7,976
- Date on market: 6/6/2026
ROYAL LEPAGE TEAM REALTY
ROYAL LEPAGE TEAM REALTY
By pressing Contact Agent, you agree that the real estate professional identified above may call/text you about your search, which may involve use of automated means and pre-recorded/artificial voices. You don't need to consent as a condition of buying any property, goods, or services. Message/data rates may apply. You also agree to our Terms of Use. Zillow does not endorse any real estate professionals. We may share information about your recent and future site activity with your agent to help them understand what you're looking for in a home.
Price history
Price history is unavailable.
Public tax history
Tax history is unavailable.
Climate risks
Neighborhood: Richmond
Nearby schools
GreatSchools rating
No schools nearby
We couldn't find any schools near this home.
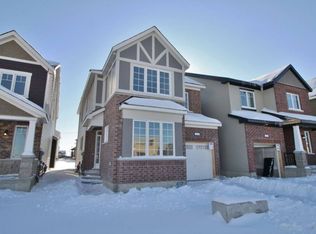
- C$--3 bd3 ba1.9k sqft224 Cranesbill Rd, Ottawa, ON K2V0N6Off Market
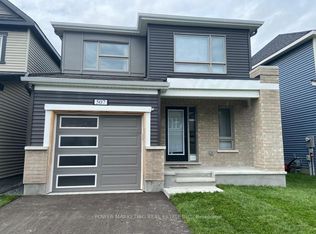
- C$744,0003 bd3 ba-- sqft507 Nordmann Fir Ct, Ottawa, ON K2V0N5For Sale
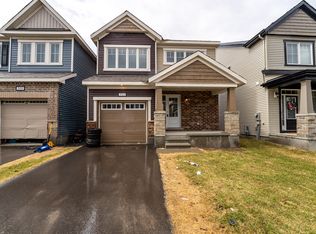
- C$--3 bd3 ba-- sqft511 Nordmann Fir Ct #1, Ottawa, ON K2V0N5Off Market
- C$929,0004 bd4 ba-- sqft66 Baldcypress Way, Ottawa, ON K2V0N6For Sale

- C$3,1003 bd3 ba-- sqft535 Honeylocust Ave, Ottawa, ON K2V0L8For Rent
- C$--4 bd4 ba-- sqft567 Malahat Way, Ottawa, ON K2V0K9Off Market
- C$--3 bd3 ba1.6k sqft598 Malahat Way, Ottawa, ON K2V0J6Off Market
- C$729,9004 bd4 ba-- sqft161 Cranesbill Rd, Ottawa, ON K2V0J4For Sale
Similar homes
- C$1,150,0004 bd4 ba-- sqft319 Bobolink Rdg, Ottawa, ON K2V 0B7For Sale
 MLS ID #X13551370, ROYAL LEPAGE INTEGRITY REALTY. TRREB
 - C$1,099,0007 bd5 ba-- sqft165 SW Groningen St N, Ottawa, ON K2V 0C6For Sale
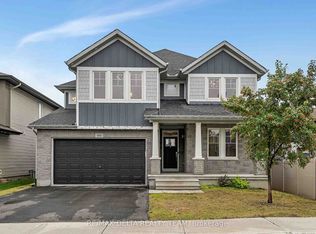 MLS ID #X13622744, RE/MAX DELTA REALTY TEAM. TRREB
 - C$929,0004 bd4 ba-- sqft66 Baldcypress Way, Ottawa, ON K2V 0N6For SaleMLS ID #X13610848, ROYAL LEPAGE PERFORMANCE REALTY. TRREB
- C$1,175,0004 bd3 ba-- sqft408 Gidran Cir, Ottawa, ON K2V 0P8For Sale
 MLS ID #X13146244, ROYAL LEPAGE TEAM REALTY. TRREB
 - C$1,124,9004 bd4 ba-- sqft12 Forillon Cres, Ottawa, ON K2M 2W5For SaleMLS ID #X13602900, ROYAL LEPAGE TEAM REALTY. TRREB
- C$1,148,8004 bd4 ba-- sqft65 Osprey Cres, Ottawa, ON K2M 2Z8For SaleMLS ID #X13216078, ROYAL LEPAGE TEAM REALTY. TRREB
- C$874,9004 bd3 ba-- sqft12 Oxalis Cres, Ottawa, ON K2V 0J8For SaleMLS ID #X13428180, ROYAL LEPAGE TEAM REALTY. TRREB
- C$825,0003 bd3 ba-- sqft90 Palfrey Way, Ottawa, ON K2V 0B3For SaleMLS ID #X13631002, ROYAL LEPAGE INTEGRITY REALTY. TRREB
- C$1,025,0005 bd4 ba-- sqft29 Nortoba Cres, Ottawa, ON K2T 1G9For SaleMLS ID #X13621754, ROYAL LEPAGE INTEGRITY REALTY. TRREB
- C$1,015,0004 bd3 ba-- sqft892 Sendero Way, Ottawa, ON K2S 2W8For SaleMLS ID #X13616552, RE/MAX HALLMARK REALTY GROUP. TRREB
- C$679,9903 bd3 ba-- sqft4852 Abbott St E, Ottawa, ON K2V 0J9For SaleMLS ID #X13621468, ROYAL LEPAGE TEAM REALTY. TRREB
- C$1,179,9505 bd4 ba-- sqft988 Beckton Hts, Ottawa, ON K2S 2X6For SaleMLS ID #X12829980, ROYAL LEPAGE TEAM REALTY. TRREB
- C$999,9004 bd4 ba-- sqft113 Dagenham St, Ottawa, ON K2S 2N5For SaleMLS ID #X13500184, ROYAL LEPAGE INTEGRITY REALTY. TRREB
- C$899,9004 bd3 ba-- sqft724 Parade Dr, Ottawa, ON K2S 0Z4For SaleMLS ID #X13626712, ROYAL LEPAGE INTEGRITY REALTY. TRREB
- C$1,074,9994 bd4 ba-- sqft878 Excursion Way, Ottawa, ON K2J 6E3For SaleMLS ID #X13632904, RE/MAX HALLMARK REALTY GROUP. TRREB
- C$1,247,0004 bd4 ba-- sqft90 Coco Pl, Ottawa, ON K2T 0R2For SaleMLS ID #X13551792, ROYAL LEPAGE INTEGRITY REALTY. TRREB
- C$995,0004 bd3 ba-- sqft43 W Ridge Dr, Ottawa, ON K2S 1S4For SaleMLS ID #X13207882, ROYAL LEPAGE TEAM REALTY. TRREB
- C$939,9004 bd3 ba-- sqft902 Locomotion Ln, Ottawa, ON K2V 0V3For SaleMLS ID #X12421933, ROYAL LEPAGE TEAM REALTY. TRREB
- C$1,395,0002 bd3 ba-- sqft10B Brigade Ave, Ottawa, ON K2S 1J1For SaleMLS ID #X13620424, ROYAL LEPAGE TEAM REALTY. TRREB
- C$1,149,9005 bd3 ba-- sqft61 Amberwood Cres, Ottawa, ON K2E 7C2For SaleMLS ID #X13588958, ROYAL LEPAGE TEAM REALTY. TRREB
