Skip main navigation
For sale
  • C$1,198,000

    408 Gidran Cir, Ottawa, ON K2V 0P8

    4beds
    3baths
    Single Family Residence
    Built in ----
    3,784 Square Feet Lot
    $-- Zestimate®
    C$--/sqft
    C$-- HOA

    What's special

    Engineered hardwood flringPie shaped lotExpansive pvc fenced yardSoft close cabinetsGranite countersTiled backsplashRecessed lighting
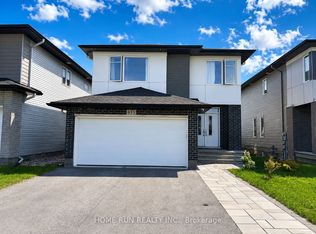
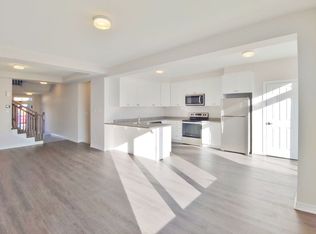
    Ready to move into, this stunning Cardel home w/modern finishes is approx. 2800 plus sq.ft. above grade & has an open plan great rm & kitchen, adjoining living & dining rm, M/L den, all with engineered hardwood flring. 4 bedrooms & 3 luxurious baths plus 2nd level laundry. Situated on a pie shaped lot w/expansive pvc fenced yard, perfect for play, gardens & a pool. Enjoy the quiet circle & family friendly Blackstone community, walk to schools & several parks. Shops & amenities close by. Attractive upgraded brick & siding exterior. Tiled foyer has a tray ceiling & a double closet is steps away, handy for guests. Vaulted ceilings, chic chandelier & big picture window in the living rm, providing views of the street. Adjoining dining rm has 2 tall windows & updated chandelier. A butler's pantry w/cabinets & granite counters is convenient for serving. Open plan kitchen to the great rm is perfect for families. It features many soft close cabinets, an island w/breakfast bar, granite counters, tiled backsplash, pantry, S/S appliances & recessed lighting. Spacious eating area has a unique light fixture & patio dr provides access to the backyard, perfect for barbecues. Adjoining great rm has an impressive 2 storey ceiling with 2 sets of windows w/views of the backyard. Gas fireplace w/tile surround & white mantel adds warmth & ambience to the rm. Completing the M/L is a den w/French drs & a big window, a fantastic home office. Powder rm with pedestal sink & big mudrm are close by, all w/tile flooring . Staircase with upgraded Berber carpet & modern railing leads you to the 2nd level. Spacious primary suite w/rm for a king size bed has a triple window. Large WIC & 5-piece ensuite bath w/granite counters, 2 sinks, double glass shower & tub are fabulous features. 3 more good-sized bedrooms have double closets. Main bath has a tub/shower combined w/tile surround. Basement awaits the new owners ideas & finishing, plenty of rm for home theatre & gym. 24 hrs irrevocable on offers.
    61 days
    |
    5
    |
    0
    |

    Zillow last checked:

    Listing updated:

    Listed by:

    ROYAL LEPAGE TEAM REALTY

    Source: TRREB,MLS®#: X13146244MLS LogoOriginating MLS®#: Ottawa Real Estate Board

      Facts & features

      Interior

      Bedrooms & bathrooms
      • Bedrooms: 4
      • Bathrooms: 3
      Primary bedroom
      • Level: Second
      • Dimensions: 5.39 x 3.96
      Bedroom 2
      • Level: Second
      • Dimensions: 3.82 x 3.3
      Bedroom 3
      • Level: Second
      • Dimensions: 3.48 x 3.18
      Bedroom 4
      • Level: Second
      • Dimensions: 3.34 x 3.44
      Bathroom
      • Level: Second
      • Dimensions: 3.48 x 3.29
      Bathroom
      • Level: Second
      • Dimensions: 3.44 x 1.54
      Breakfast
      • Level: Main
      • Dimensions: 4.95 x 3.03
      Den
      • Level: Main
      • Dimensions: 3.54 x 3.19
      Dining room
      • Level: Main
      • Dimensions: 3.71 x 3.42
      Family room
      • Level: Main
      • Dimensions: 5.19 x 3.94
      Foyer
      • Level: Main
      • Dimensions: 2.81 x 1.74
      Kitchen
      • Level: Main
      • Dimensions: 4.78 x 3.02
      Laundry
      • Level: Second
      • Dimensions: 2.7 x 1.79
      Living room
      • Level: Main
      • Dimensions: 3.53 x 3.42
      Mud room
      • Level: Main
      • Dimensions: 2.5 x 1.91
      Other
      • Level: Second
      • Dimensions: 2.79 x 1.66
      Other
      • Level: Main
      • Dimensions: 1.51 x 1.43
      Heating
      • Forced Air, Gas
      Cooling
      • Central Air
      Appliances
      • Included: Instant Hot Water
      Features
      • Basement: Unfinished
      • Has fireplace: Yes
      • Fireplace features: Natural Gas
      Interior area
      • Living area range: 2500-3000 null

      Property

      Parking
      • Total spaces: 6
      • Parking features: Inside Entrance, Garage Door Opener
      • Has garage: Yes
      Features
      • Stories: 2
      • Pool features: None
      Lot
      • Size: 3,784 Square Feet
      • Features: Fenced Yard, Park, Public Transit, School, Pie Shaped Lot
      • Topography: Flat
      Details
      • Parcel number: 044505204
      • Other equipment: Air Exchanger

      Construction

      Type & style
      • Home type: SingleFamily
      • Property subtype: Single Family Residence
      Materials
      • Brick, Vinyl Siding
      • Foundation: Concrete
      • Roof: Asphalt Shingle

      Utilities & green energy

      • Sewer: Sewer

      Community & HOA

      Location
      • Region: Ottawa

      Financial & listing details

      • Annual tax amount: C$7,594
      • Date on market: 5/19/2026
      ROYAL LEPAGE TEAM REALTY

      ROYAL LEPAGE TEAM REALTY

      By pressing Contact Agent, you agree that the real estate professional identified above may call/text you about your search, which may involve use of automated means and pre-recorded/artificial voices. You don't need to consent as a condition of buying any property, goods, or services. Message/data rates may apply. You also agree to our Terms of Use. Zillow does not endorse any real estate professionals. We may share information about your recent and future site activity with your agent to help them understand what you're looking for in a home.

        Price history

        Price history is unavailable.

        Public tax history

        Tax history is unavailable.

        Climate risks

        Neighborhood: Richmond

        Getting around

        28 / 100
        Car-Dependent
        36 / 100
        Somewhat Bikeable

        Nearby schools

        GreatSchools rating

        No schools nearby

        We couldn't find any schools near this home.

        Similar homes