A true showcase of luxury, with extensive builder and custom upgrades, this is an immaculately kept and beautiful 5-bedroom, 3-bathroom detached home offered by its original owners. Set on a premium 122' deep lot with no rear neighbours, this exceptional property backs directly onto the sprawling Rouncey Park, providing peaceful views and direct access to greenspace. Ensure a bright and welcoming home with 9' ceilings from the basement to the top floor, including additional windows and southern exposure. Featuring hardwood wire-brush plank flooring, tile throughout, an upgraded fireplace with stunning floor to ceiling stone, oversized patio doors, a custom designed kitchen with raised cabinetry, soft-close hardware, additional drawers and storage, backsplash, raised hood fan, natural gas stove, butler's pantry, and premium lighting. Custom built-ins in every closet, central vacuum with kitchen kickplate, upgraded blinds and blackout curtains, additional power outlets, built-in infrared sauna, and a 200-amp electrical panel complete the no-expense-spared design. Upstairs offers four spacious bedrooms, including a luxury primary suite, while the front bedroom with walk-in and additional second-floor family room feature impressive vaulted ceilings. Large basement windows, additional bedroom, ready-to-go bathroom rough-in, and 9' ceilings provide endless potential for future living space. Outside, enjoy a fully fenced backyard designed for entertaining with a two-tier deck, pergola, and a plumbed natural gas fire table. Striking black windows, stone exterior accents, permanent holiday lighting, an oversized garage to fit full sized vehicles, and meticulous finishes complete this truly move-in-ready home in Blackstone, one of Stittsville's new most sought-after family communities
For sale
C$1,199,030
149 Groningen St, Ottawa, ON K2V 0C6
5beds
4baths
Single Family Residence
Built in ----
5,355 Square Feet Lot
$-- Zestimate®
C$--/sqft
C$-- HOA
What's special
Hardwood wire-brush plank flooringTile throughoutOversized patio doorsSoft-close hardwareAdditional drawers and storageRaised hood fanNatural gas stove
- 68 days
- 25
- 7
Zillow last checked:
Listing updated:
Listed by:
INNOVATION REALTY LTD.
Source: TRREB,MLS®#: X13594328 Originating MLS®#: Ottawa Real Estate Board
Originating MLS®#: Ottawa Real Estate BoardFacts & features
Interior
Bedrooms & bathrooms
- Bedrooms: 5
- Bathrooms: 4
Primary bedroom
- Level: Second
- Dimensions: 3.68 x 7.45
Bedroom
- Level: Second
- Dimensions: 3.25 x 3.88
Bedroom
- Level: Second
- Dimensions: 3.51 x 3.05
Bedroom
- Level: Basement
- Dimensions: 3.25 x 4.77
Bedroom
- Level: Second
- Dimensions: 2.92 x 3.85
Breakfast
- Level: Main
- Dimensions: 3.35 x 3.53
Dining room
- Level: Main
- Dimensions: 2.91 x 4.52
Family room
- Level: Second
- Dimensions: 3.98 x 4.75
Family room
- Level: Main
- Dimensions: 6.87 x 6.38
Foyer
- Level: Main
- Dimensions: 1.83 x 3.97
Kitchen
- Level: Main
- Dimensions: 9.21 x 3.18
Laundry
- Level: Second
- Dimensions: 2.52 x 1.83
Office
- Level: Main
- Dimensions: 3.73 x 3.33
Other
- Level: Basement
Other
- Level: Basement
Recreation
- Level: Basement
- Dimensions: 7.41 x 9.52
Utility room
- Level: Basement
- Dimensions: 4.76 x 7.85
Heating
- Forced Air, Gas
Cooling
- Central Air
Features
- ERV/HRV, Rough-In Bath, Sauna
- Basement: Finished,Full
- Has fireplace: Yes
- Fireplace features: Family Room, Natural Gas
Interior area
- Living area range: 3000-3500 null
Property
Parking
- Total spaces: 4
- Parking features: Private Double, Garage Door Opener
- Has garage: Yes
Features
- Stories: 2
- Pool features: None
Lot
- Size: 5,355 Square Feet
- Features: Fenced Yard, Park
Details
- Parcel number: 044502142
Construction
Type & style
- Home type: SingleFamily
- Property subtype: Single Family Residence
Materials
- Brick, Vinyl Siding
- Foundation: Poured Concrete
- Roof: Asphalt Shingle
Details
- Builder name: Cardel
Utilities & green energy
- Sewer: Sewer
Community & HOA
Location
- Region: Ottawa
Financial & listing details
- Annual tax amount: C$7,772
- Date on market: 7/22/2026
Price history
Price history is unavailable.
Public tax history
Tax history is unavailable.
Climate risks
Neighborhood: Richmond
Nearby schools
GreatSchools rating
No schools nearby
We couldn't find any schools near this home.



Similar homes
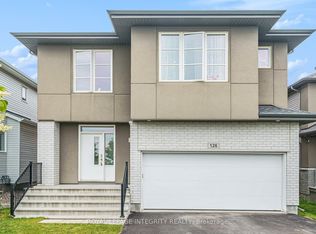
- C$1,098,8004 bd5 ba-- sqft60 Ginseng Ter, Ottawa, ON K2V 0B5For Sale
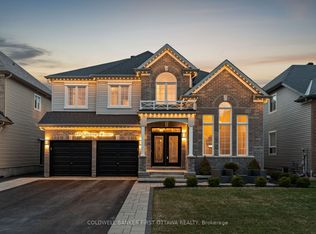 MLS ID #X13778706, COLDWELL BANKER FIRST OTTAWA REALTY. TRREB
 - C$1,095,0005 bd4 ba-- sqft620 Bridleglen Cres, Ottawa, ON K2M 0H1For Sale
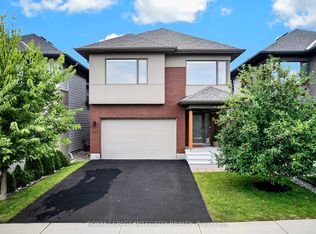 MLS ID #X13830712, ROYAL LEPAGE INTEGRITY REALTY. TRREB
 - C$1,229,0005 bd4 ba-- sqft504 Breccia Hts, Ottawa, ON K2T 0L6For Sale
 MLS ID #X13788458, RIGHT AT HOME REALTY. TRREB
 - C$899,9004 bd4 ba-- sqft45 Franklin Cathcart Cres, Ottawa, ON K2S 2A5For Sale
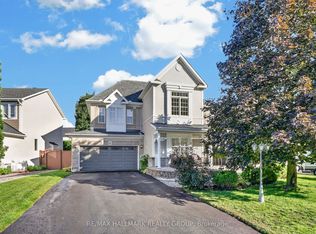 MLS ID #X13837228, RE/MAX HALLMARK REALTY GROUP. TRREB
