Built as Monarch Homes’ sought-after Arabian Model, this impressive residence offers over 3,600 sq. ft. above grade plus a professionally finished lower level, delivering exceptional scale and flexibility for modern family living. A grand double-door entry and striking curb appeal create an immediate sense of presence, while 9-foot ceilings, smooth finishes, and rich hardwood flooring define the elegant main level. Designed for both everyday living and entertaining, the gourmet kitchen features stone countertops, extended-height cabinetry, quality appliances, mosaic backsplash, and a large central island. The open-concept layout flows into a warm family room, while formal living and dining areas provide refined spaces for hosting. A main-floor den offers valuable flexibility for a home office or study space. Upstairs, four generously sized bedrooms include two private primary suites, each with its own ensuite. Bedrooms three and four share a Jack-and-Jill bathroom, creating an ideal layout for larger families. Hardwood flooring continues throughout the upper level, reinforcing the home’s cohesive aesthetic. All bathrooms have been thoughtfully renovated with a clean, modern design. The fully finished lower level adds over 1,700 sq. ft. of versatile living space complete with a bathroom, ideal for recreation, guests, fitness, or extended family living. Recent improvements include a new furnace (2023), full bathroom renovations (2023), hardwood flooring in bedrooms (2025), fresh paint, and updated lighting throughout. Exterior highlights include a gas BBQ hookup and a 60-amp outlet with future hot tub or pool potential. Located in the vibrant Blackstone community of Kanata–Stittsville, residents enjoy access to parks, trails, recreation, excellent schools, shopping, restaurants, and Kanata’s thriving tech sector, all while enjoying the strong sense of community that makes this area one of Ottawa’s most desirable places to call home.
For sale
C$1,180,000
333 Percheron Way, Ottawa, ON K2V 0A9
4beds
3,787sqft
Single Family Residence, Residential
Built in 2013
4,840 Square Feet Lot
$-- Zestimate®
C$312/sqft
C$-- HOA
What's special
Grand double-door entryStriking curb appealSmooth finishesRich hardwood flooringGourmet kitchenStone countertopsExtended-height cabinetry
- 157 days
- 27
- 3
Zillow last checked:
Listing updated:
Listed by:
Richard John Rutkowski, Broker of Record,
Engel & Volkers West Hamilton,
Trisha Kosewski, Salesperson,
Engel & Volkers West Hamilton
Source: ITSO,MLS®#: 40826477Originating MLS®#: Cornerstone Association of REALTORS®
Facts & features
Interior
Bedrooms & bathrooms
- Bedrooms: 4
- Bathrooms: 5
- Full bathrooms: 3
- 1/2 bathrooms: 2
- Main level bathrooms: 1
Other
- Features: Ensuite, Walk-in Closet
- Level: Second
Bedroom
- Features: Ensuite
- Level: Second
Bedroom
- Description: Convenient Jack & Jill bathroom shared between bedrooms
- Features: Walk-in Closet
- Level: Second
Bedroom
- Level: Second
Bathroom
- Features: 2-Piece
- Level: Main
Bathroom
- Features: 5+ Piece, Ensuite
- Level: Second
Bathroom
- Features: 3-Piece, Ensuite
- Level: Second
Bathroom
- Description: Convenient Jack & Jill bathroom connecting the bedrooms for easy shared access.
- Features: 3-Piece
- Level: Second
Bathroom
- Features: 2-Piece
- Level: Basement
Breakfast room
- Level: Main
Dining room
- Level: Main
Family room
- Level: Main
Foyer
- Level: Main
Kitchen
- Level: Main
Laundry
- Level: Main
Living room
- Level: Main
Office
- Level: Main
Office
- Level: Basement
Other
- Features: Walk-in Closet
- Level: Second
Other
- Features: Walk-in Closet
- Level: Second
Recreation room
- Level: Basement
Sitting room
- Level: Second
Storage
- Level: Basement
Utility room
- Level: Basement
Heating
- Forced Air, Natural Gas
Cooling
- Central Air
Appliances
- Included: Built-in Microwave, Dishwasher, Dryer, Gas Stove, Range Hood, Refrigerator, Washer
- Laundry: Inside, Laundry Room, Main Level
Features
- Auto Garage Door Remote(s), Ceiling Fan(s), Central Vacuum, In-law Capability
- Windows: Window Coverings
- Basement: Full,Finished
- Number of fireplaces: 1
- Fireplace features: Family Room
Interior area
- Total structure area: 5,561
- Total interior livable area: 3,787 sqft
- Finished area above ground: 3,787
- Finished area below ground: 1,774
Video & virtual tour
Property
Parking
- Total spaces: 6
- Parking features: Attached Garage, Garage Door Opener, Asphalt, Inside Entrance, Interlock, Outside/Surface/Open
- Attached garage spaces: 2
- Uncovered spaces: 4
Features
- Stories: 2
- Patio & porch: Patio
- Exterior features: Landscaped
- Frontage type: South
- Frontage length: 46.10
Lot
- Size: 4,840 Square Feet
- Dimensions: 46.1 x 104.99
- Features: Urban, Rectangular, Arts Centre, Near Golf Course, Place of Worship, Playground Nearby, Public Transit, School Bus Route, Shopping Nearby
- Topography: Flat
Details
- Additional structures: Shed(s)
- Parcel number: 044501542
- Zoning: R1Z[1863]
Construction
Type & style
- Home type: SingleFamily
- Property subtype: Single Family Residence, Residential
Materials
- Brick, Stone, Vinyl Siding
- Foundation: Concrete Perimeter
- Roof: Asphalt Shing
Condition
- 6-15 Years
- New construction: No
- Year built: 2013
Utilities & green energy
- Sewer: Sewer (Municipal)
- Water: Municipal
Community & HOA
Community
- Security: Smoke Detector, Alarm System, Carbon Monoxide Detector(s), Security System, Smoke Detector(s)
Location
- Region: Ottawa
Financial & listing details
- Price per square foot: C$312/sqft
- Annual tax amount: C$7,890
- Date on market: 5/15/2026
- Inclusions: Built-in Microwave, Dishwasher, Dryer, Garage Door Opener, Gas Stove, Range Hood, Refrigerator, Smoke Detector, Washer, Window Coverings
Price history
| Date | Event | Price |
|---|---|---|
| 9/8/2026 | Price change | C$1,180,000-1.7%C$312/sqft |
Source: ITSO #40826477 Report a problem | ||
| 5/15/2026 | Listed for sale | C$1,200,000C$317/sqft |
Source: ITSO #40826477 Report a problem | ||
Public tax history
Tax history is unavailable.
Climate risks
Neighborhood: Richmond
Nearby schools
GreatSchools rating
No schools nearby
We couldn't find any schools near this home.
Schools provided by the listing agent
- Elementary: Shingwàkons P.S. & Regina Street A.S. & St. Bernadette School
- High: Maplewood Secondary School & All Saints Highschool
Source: ITSO. This data may not be complete. We recommend contacting the local school district to confirm school assignments for this home.


Similar homes
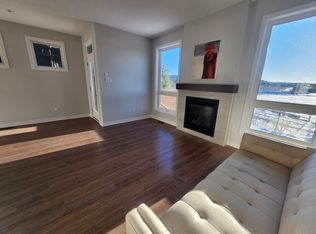
- C$1,050,0004 bd5 ba2.6k sqft374 Big Dipper St, Ottawa, ON K4M 0J3For Sale
 MLS ID #40866469, Richard John Rutkowski, Broker of Record, Engel & Volkers West Hamilton. ITSO
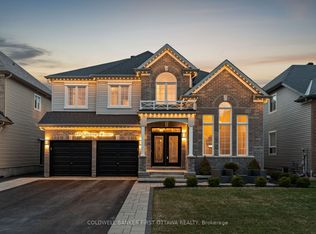
 - C$1,150,0005 bd3 ba2.8k sqft2196 Rue St, Gatineau, QC J8T 5L6For Sale
 Engel & Volkers
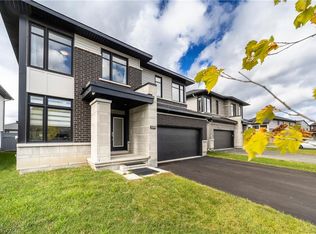
 - C$888,0004 bd4 ba2.7k sqft516 Alcor Ter, Ottawa, ON K2J 6N6For Sale
 MLS ID #40870178, Brij Kumar, Salesperson, Gold Estate Realty Inc. ITSO
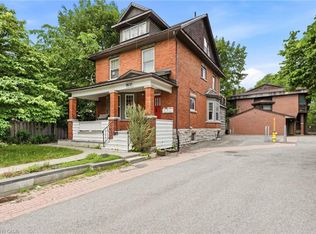
 - C$839,0002 bd3 ba2.3k sqft1031 Carling Ave, Ottawa, ON K1Y 4E8For Sale
 MLS ID #40850042, Bryan Jaskolka, Salesperson, Cmi Real Estate Inc. ITSO
